Engineering Industrial Logistics Since 1977

Custom OEM Steel Mezzanine Platform Supplier & Exporter

Precision-Engineered Heavy Duty Industrial Mezzanines, Multi-Tier Storage Systems, and Prefabricated Structural Steel Flooring Designed for Global Warehousing Resilience.

45+ Years of Manufacturing (Est. 1977)
1500kg/m² Max Certified Live Load Capacity
100% High-Tensile Structural Steel (Q235-Q355)
Global Exporting to Bahrain, Canada, ME & Beyond
Engineered Storage Systems

Engineered Heavy Duty Mezzanine Floor & Platform Assemblies

Explore our precision prefabricated mezzanine platforms, cold-formed roll-formed decks, and structural racking configurations tailored to specific facility dimensions, handling machinery, and floor slab load requirements.
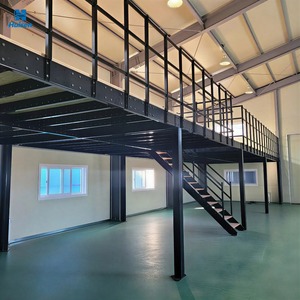
Customized Heavy Duty Prefabricated Steel Structure Mezzanine Floor
Warehouse Hangar
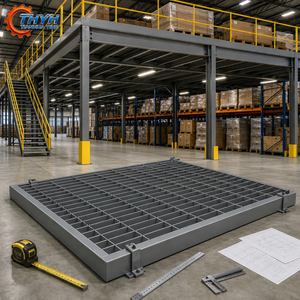
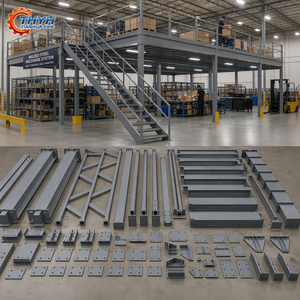
Customized Heavy Duty Prefabricated Steel Structure Mezzanine Floor for Warehouse Storage Platform, Workshop, Hangar Building
Durable Steel Mezzanine Floor With Powder Coating Finish
Anti-Corrosion Finish
Durable Steel Mezzanine Floor With Powder Coating Finish Corrosion Protection For Pallet Racking And Storage Racks
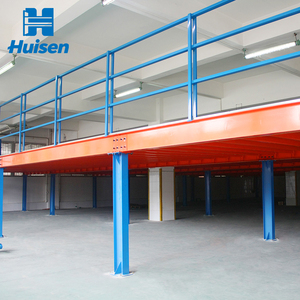
Steel Platform Manufacturer Factory Direct Heavy Duty Mezzanine
Factory Direct OEM
Steel Platform Manufacturer Factory Direct Heavy Duty Mezzanine Warehouse Storage System
Heavy Duty Steel Mezzanine Floor System Multi-Functional
High Density Storage
Heavy Duty Steel Mezzanine Floor System Multi-Functional High Density Industrial Warehouse Storage Mezzanine Platform
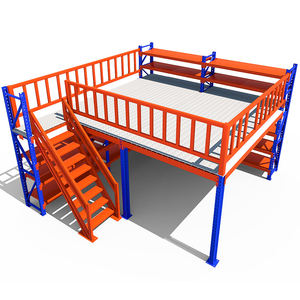
Steel Structure Mezzanine Floor Rack Platform
Rack-Supported
Steel Structure Mezzanine Floor Rack Platform Integrated Storage Deck
High-Capacity 800-1500kg/qm Steel Structure Platform
800-1500kg/m² Rated
Competitive Price Mezzanine Floor Mezzanine High-Capacity 800-1500kg/qm Steel Structure Platform Mezzanine Floor
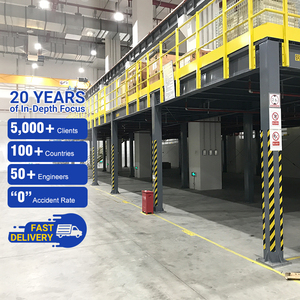
Industrial Steel Mezzanine Deck Frame Shot Blasted Primer
ISO 9001 Structural
Industrial Steel Mezzanine Deck Frame, Shot Blasted Primer Painted, Q235 Q345 Q355 Carbon Steel, ISO 9001 Factory Supply
Modular Welded Steel Mezzanine Structure Bolt Connection
Knock-Down Prefab
Modular Welded Steel Mezzanine Structure, Shot Blasted Primer Painted, Q235 Q345 Bolt Connection, Prefab Assembly
Technical Evaluation & Whitepaper

Structural Engineering of Industrial Mezzanine Platforms

In modern logistics infrastructure, industrial mezzanine platforms are no longer passive elevated storage surfaces; they are load-rated structural integrations that dynamically maximize volumetric warehouse density without footprint expansion.

1. Free-Standing Structural Steel Platforms

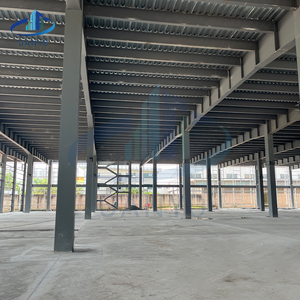
Built using heavy wide-flange universal steel columns (H-beams) and cold-formed I-beam secondary purlins. These provide open spans beneath the deck ranging from 3 to over 9 meters, allowing unimpeded clearance for forklift traffic, conveyor sorting networks, or production equipment. Structural steel mezzanines offer high point-load capacity capable of handling robotic AGVs, machinery anchors, and centralized archive rooms.

2. Rack-Supported Mezzanine Systems

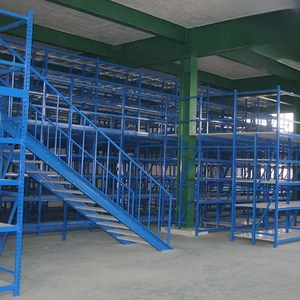
By utilizing standard pallet racking uprights or heavy-duty slotted angle systems as the vertical load-bearing infrastructure, rack-supported floors optimize construction budgets. Catwalks, open-grid steel grating, or b-decking are installed in the upper tier aisles. This configuration achieves high SKU picking density for pharmaceuticals, FMCG distribution, and e-commerce picking stations where simultaneous tier operations are mandatory.

3. Metallurgy & Decking Selections

Manufacturing utilizes certified structural grade hot-rolled sheets and plates (Q235B, Q345B, Q355B) processed via automated punch lines and shot-blasting to SA 2.5 cleanliness. Deck surfaces include anti-slip checkered tear-plates for heavy pallet carts, electro-forged open mesh for enhanced sprinkler penetrations, or high-density tongue-and-groove composite panels over corrugated decking.

Engineering Matrix

Mezzanine Platform System Comparison & Sizing Chart

Review mechanical attributes and deflection limits before finalizing international architectural tenders.

Structural System Primary Material Specification Uniform Distributed Load (UDL) Max Span Between Columns Standard Structural Deflection Target Applications
Structural H-Beam Free-Standing Q345B / Q355B Structural Carbon Steel 500 – 1,500 kg/m² Up to 12.0 Meters L/360 or L/480 (Custom) Machinery decks, AGV sortation, hangar storage
Selective Rack-Supported Floor Cold-Rolled High-Tensile Coil Steel 300 – 800 kg/m² Inter-rack span (1.5 - 2.7m) L/240 standard load E-commerce order fulfillment, spare part picking
Multi-Tier Walkway System Roll-formed Uprights & Cold-Rolled Beams 250 – 500 kg/m² Aisle-width spans (1.0 - 1.5m) L/200 standard pedestrian Garment storage, high-density archives, record rooms
Cantilever Roof Platform Deck Welded Section Columns & Pivot Arms 400 – 1,000 kg/m² 4.0 to 6.0 Meters L/300 cantilever profile Extrusions, pipe inventory, sheet metal stock
Industry Horizon

Procurement & Technological Trends Shaping Steel Mezzanines

As global supply chains navigate automated fulfillment and sustainability requirements, industrial mezzanine procurement is pivoting toward structural flexibility, automation interfaces, and standardized knock-down container shipping.

Autonomous Mobile Robot (AMR) Reinforcement

Fulfillment centers are transitioning from purely manual picking to hybrid human-AMR picking on elevated levels. This demands tight deck levelness tolerance, dynamic point-load structural calculations, anti-vibration damping purlin joints, and specialized floor wear surfaces that withstand high repetitive wheel stress.

Pre-Engineered Knock-Down Assembly

With ocean freight costs and site welding permits under intense regulatory scrutiny, enterprise buyers demand 100% bolt-together pre-engineered mezzanines. Components are custom cut, punched, and packed in nested knock-down sets to maximize 40-foot HQ container cubic capacity, eliminating field hot-works.

Sustainable Zinc-Aluminum & Eco Coatings

Harsh maritime and high-humidity warehouse facilities in the Middle East and coastal logistics hubs require alternatives to solvent coatings. The shift is toward continuous hot-dip galvanization and zero-VOC heavy thermosetting epoxy-polyester powder coats rated for extensive neutral salt spray resistance.

BIM Integration & Seismic Compliance

International project owners increasingly mandate 3D Building Information Modeling (BIM) files prior to purchase sign-off. Mezzanine structures must be dynamically calculated under regional seismic codes (IBC, Eurocode 3, IS 1893) to verify base plate anchorage and floor slab shear tolerances.

Enterprise Advantage

Why Industrial Engineers Partner with Divakaran Since 1977

Operating from our company-owned manufacturing plant in Umbergaon, Gujarat, India, Divakaran Storage and Handling Systems Pvt. Ltd. combines 45+ years of structural storage fabrication with engineering support for cross-border logistics infrastructure.

Direct Plant Production, No Intermediaries

Our fabrication facility at C1/16 & 17, G.I.D.C. Industrial Estate, Umbergaon (Valsad, Gujarat) manages all operations in-house: automated CNC punching, section rolling, shot-blasting, MIG robotic welding, and powder coating lines. As an authentic manufacturer (not a trader), we offer tight gauge tolerances and structural traceability.

Proven Export Engineering

We design and package structural systems specifically for ocean container transport. Our platforms and racking assemblies are actively deployed across Bahrain, Sri Lanka, Canada, Oman, Qatar, Kuwait, Saudi Arabia, and the United Arab Emirates. Clear part marking and assembly drawings allow local mechanical contractors to install platforms without field welding.

Certified Load Testing & Full Lifecycle Assurance

Every mezzanine project undergoes structural load modeling to ensure safe deflection compliance across primary beams and connection brackets. Post-delivery, our engineering desk remains accessible for future bay extensions, tier add-ons, or reconfiguration when storage logistics expand.

Proven Experience

Trusted by Leading Multinationals & Public Utilities

Our racking installations and structural platforms support facilities run by industry leaders:

PepsiCo
Larsen & Toubro (L&T)
Reliance Industries
Asian Paints
Sun Pharma
Cipla Ltd.
N.T.P.C.
O.N.G.C.
Hindustan Unilever
GlaxoSmithKline
Bayer CropScience
Pidilite Industries
Voltas Limited
Essar Steel
Welspun Group
Suzlon Energy
Air India Cargo
Blue Star
Procurement Knowledge Base

Frequently Asked Questions (FAQ) for Global Buyers

Critical technical, logistical, and structural answers to streamline your mezzanine procurement process.

What foundational data is required to engineer a custom steel mezzanine?
To provide a fully calculated layout and quotation, our structural engineering department requires:
  1. Warehouse architectural plan indicating clear height (from finished floor slab to underside of lowest roof beam or sprinkler line), building column locations, and fire exit doors.
  2. Required Uniform Distributed Load (UDL in kg/m²) or anticipated static point-loadings from equipment, tool boxes, or AMR wheel prints.
  3. Floor level preferences: open industrial steel mesh grating (fire-code compliance), anti-slip checker plate, or corrugated steel subfloor with high-density particle board.
  4. Accessibility requirements: single/double run industrial staircases, perimeter pallet swing safety gates, cat-ladders, or goods-lift enclosure shafts.
  5. Concrete floor slab specifications (compressive strength f'c, slab thickness, and single/double reinforcement details) to size column base spread plates accurately.
How do you manage international container shipping without damage or loss?
Every platform project fabricated in our Umbergaon plant is bundled into a knock-down modular format. Heavy structural H-beams and primary cold-rolled sections are timber-chocked, banded with heavy polyester/steel strapping, and protected with vapor-corrosion inhibiting (VCI) wraps. Decking panels, brackets, and structural high-tensile fasteners (Grade 8.8 / 10.9) are palletized in labeled crate modules that match the installation assembly drawings, facilitating customs clearance and straightforward on-site inventory validation.
Can rack-supported mezzanines integrate with existing pallet rack systems?
Yes. If your current racking uprights were manufactured with appropriate gauge profiles, rated baseplates, and certified steel sections (such as standard roll-formed configurations), our engineering division can develop retrofit floor catwalk beams and upright extension splices. However, in high-density installations, we generally recommend verified full-bay integrated structural setups to guarantee seismic integrity and fire-system code approval without voiding initial load ratings.
What fire protection and municipal safety codes do these mezzanine floors satisfy?
Our platforms are designed to adapt to international building, OSHA, and NFPA fire safety standards. For facilities requiring overhead sprinkler penetration down to lower tiers, we provide electro-forged open steel bar grating decks with open aperture percentages exceeding 65% to 75%. Handrails include an integrated 100mm to 150mm kickplate (toe-board) to prevent tools from falling, and pallet loading zones utilize self-closing counterbalanced safety gates that keep operators protected from open edges during forklift drop-offs.
How do lead times and payment terms operate for cross-border OEM orders?
Standard custom engineering CAD review and structural calculations are submitted within 48 to 72 hours of project receipt. Upon customer sign-off on drawings, fabrication typically ranges between 3 to 5 weeks depending on project metric tonnage. Standard export payment structures include Irrevocable Letters of Credit (L/C at sight) or Telegraphic Transfer (T/T). FOB, CIF, or CFR terms are quoted directly via Nhava Sheva (JNPT) or Mundra ports, offering efficient transit times to the Middle East, Southeast Asia, Europe, and the Americas.

Plan Your Structural Warehouse Expansion Today

Connect directly with our senior application engineers. Share your warehouse layout, required load ratings, and building dimensions for a complete structural proposal, 3D arrangement, and direct factory pricing.

Send an Inquiry