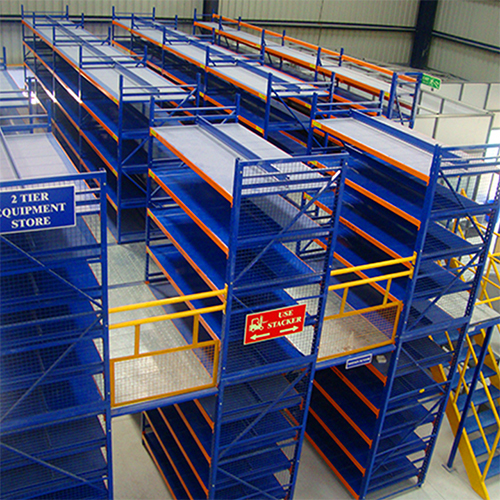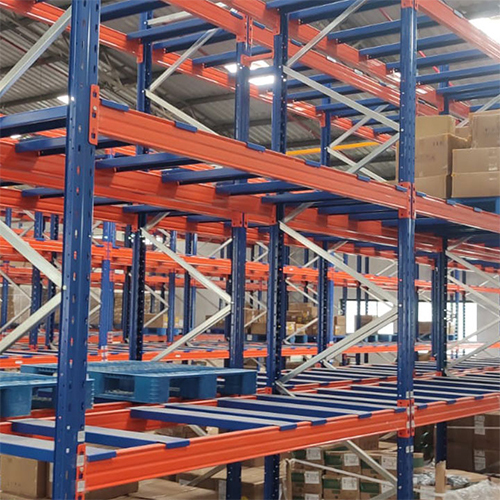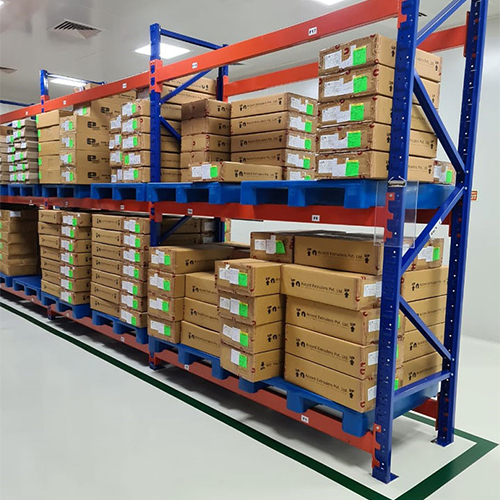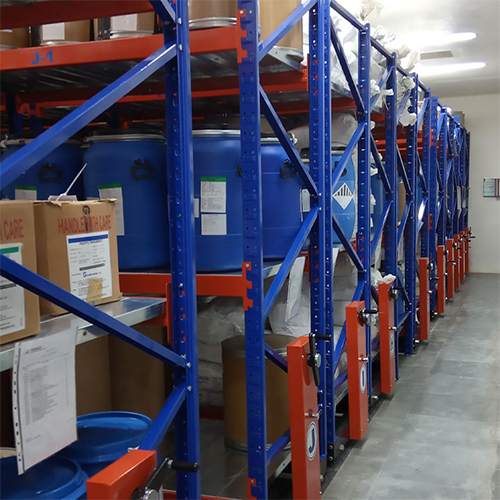
Industrial Mezzanine Floor Systems engineered with structural steel decking
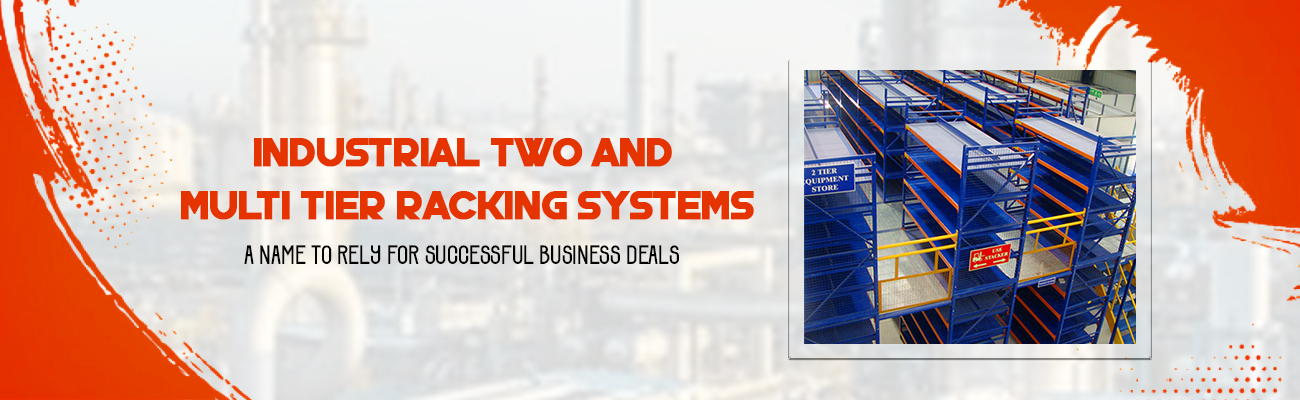
Multi-level warehouse mezzanine and two-tier racking installation
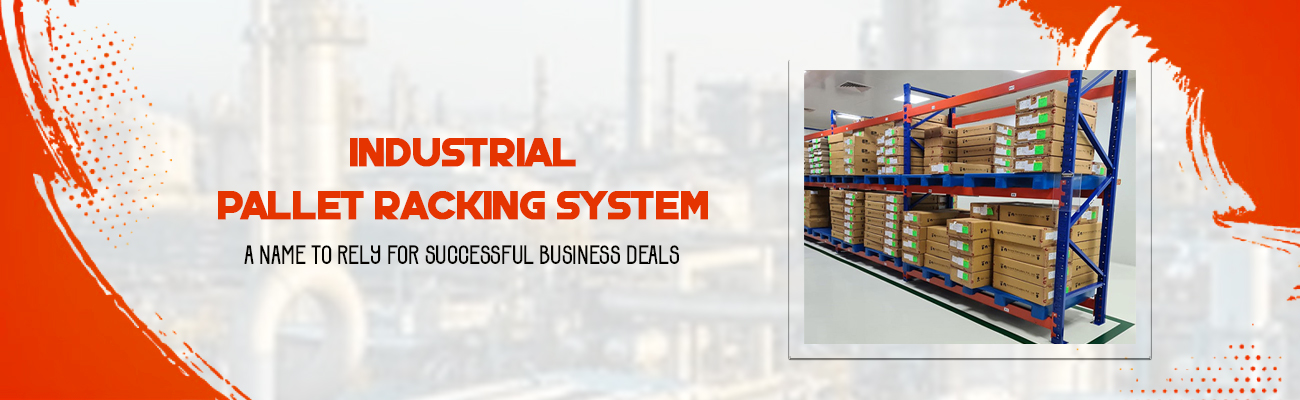
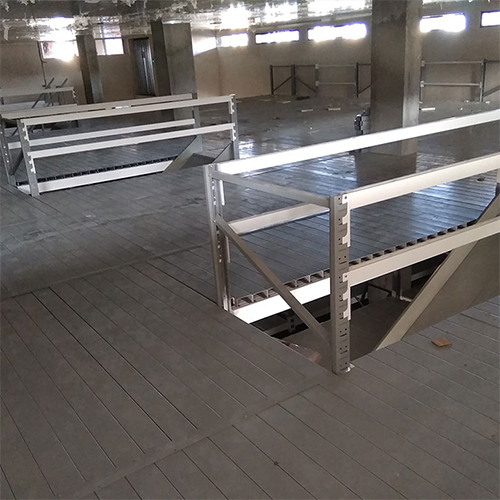
Structural column warehouse mezzanine floor and pallet racking system
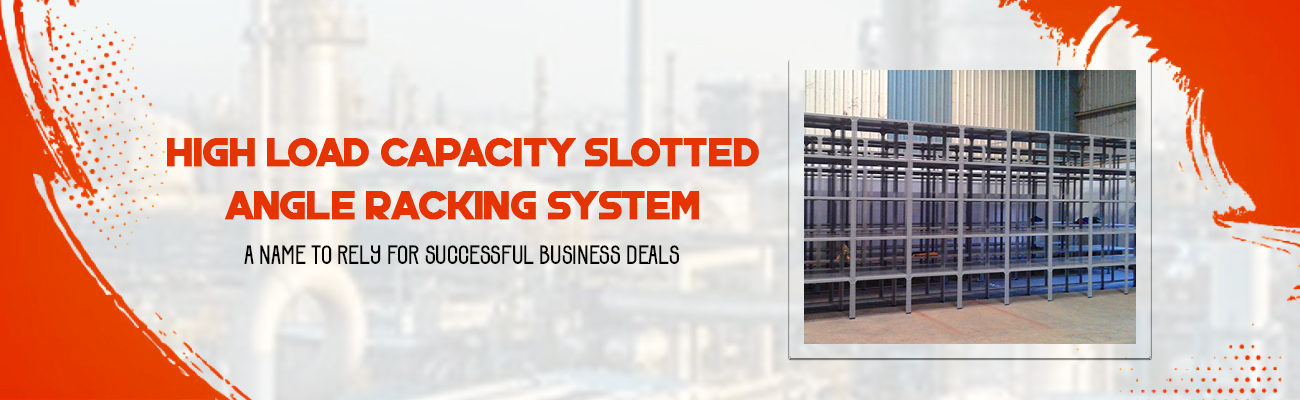
Heavy duty mezzanine support framing and industrial shelving structure
Definitive Procurement & Engineering Blueprint

Industrial Mezzanine Floor Systems: The Complete Structural Engineering Guide

How do global industrial enterprises double their usable logistics footprint without acquiring costly real estate? This technical authority guide explores the engineering design, dynamic load mechanics, modular scalability, and next-generation automated integration of heavy-duty industrial mezzanine floor systems. Manufactured at our Umbergaon, Gujarat plant since 1977, our structural steel platforms deliver proven return on investment for international distribution centers across the Middle East, North America, and South Asia.

48+Years manufacturing structural storage systems since 1977
1,500+Max load capacity (kg/m²) on custom structural platforms
100%Modular knock-down bolt design for sea container dispatch
GlobalDirect shipments to Bahrain, Sri Lanka, Canada & UAE
In-Depth Technical Insights

The Structural Evolution of Industrial Mezzanine Systems

An architectural and structural evaluation of modern mezzanine platform technology, material science advancements, and global supply chain integration.

1. Overcoming Urban Land Scarcity with Vertical Cube Exploitation

Industrial warehousing across primary trade corridors in North America, Europe, and the GCC faces record-high land acquisition costs. For logistics operators and manufacturing facilities, expanding horizontally is frequently impossible due to municipal zoning limits and soaring price per square meter. Industrial mezzanine floor systems convert unutilized overhead cubic space into operational square footage at a fraction of the cost of new facility construction.

By engineering a semi-permanent structural level between the existing concrete foundation slab and the ceiling truss, facilities immediately double or triple active workspace. This additional level can house automated sorters, assembly lines, buffer storage, or executive administrative suites while completely preserving ground-level operations.

2. Cold-Rolled vs. Hot-Rolled Steel: Engineering Trade-Offs

A frequent dilemma encountered during mezzanine procurement involves choosing between cold-formed light-gauge steel profiles (such as C-sections and Sigma joists) and hot-rolled structural steel I-beams. Cold-formed profiles offer high strength-to-weight ratios, reducing dead load on the existing floor slab and lowering ocean freight tonnage. However, they limit unobstructed column spans.

Hot-rolled structural steel sections allow massive clear spans (often exceeding 8 to 12 meters between columns), which is essential for busy lower-level forklift pathways, conveyor intersections, and bulky material flow. Divakaran applies hybrid engineering: cold-formed secondary joists nested into heavy hot-rolled primary headers, delivering optimized load capacity while reducing unnecessary steel weight.

3. Robot-Ready Flooring and Dynamic Wheel-Load Mechanics

The acceleration of warehouse robotics, particularly Autonomous Mobile Robots (AMRs) and automated guided sorting carts, has transformed structural flooring requirements. Traditional wooden particleboard or conventional steel chequer plate decking creates rolling resistance, point-load deflection, and joint-gap issues that trip optical robot guidance systems.

Modern mezzanine decks specified for automation incorporate resin-faced high-density composite tongue-and-groove substrates, cold-drawn galvanized steel decks, or specialized polyurethane wear layers. Joist spacings are reduced from standard 600mm centers down to 300mm or 400mm centers, guaranteeing maximum deflection limits of L/600 under moving point loads to prevent operational fatigue.

4. Fire Safety, Airflow & In-Rack Sprinkler Integration

Overseas safety regulators, insurance underwriters (such as FM Global), and municipal fire codes enforce strict requirements on multi-tier elevated floors. Solid mezzanines can block overhead fire sprinkler coverage and impede natural HVAC airflow. Mezzanine systems engineered by Divakaran address these regulatory hurdles with tailored design options:

  • High-Transmission Steel Grating: Permits up to 50% open area, allowing overhead sprinkler discharge and smoke detection to penetrate lower levels without separate piping.
  • Integrated Sub-Floor Piping Conduits: Pre-punched beam web holes for effortless routing of fire suppression pipes, industrial electrical runs, and high-speed data cabling.
  • Drop-Out Ceiling Integration: Acoustic sub-ceilings designed for executive office mezzanines equipped with heat-activated drop panels.
Engineering Matrix

Technical Specification: Mezzanine Systems by Application

Compare operational characteristics across structural mezzanine configurations to evaluate structural requirements against your project's architectural drawings.

Comprehensive technical comparison of industrial mezzanine floor types and specifications
Mezzanine Type Standard Load (UDL) Maximum Clear Span Optimal Decking Media Equipment Integration Best Suited Application
Structural Column-Mounted 500 – 1,500 kg/m² 6.0m – 12.0m Chequered steel plate, B-deck concrete Forklifts below, VRC cargo lifts, conveyors Heavy machinery, bulk pallet storage, manufacturing
Rack-Supported Multi-Tier 350 – 800 kg/m² Bay pitch (1.5m – 2.7m) Perforated steel planking, 38mm particle board Conveyors, spiral chutes, pallet gate stations High-density carton picking, e-commerce, pharma
Shelving Catwalk System 300 – 500 kg/m² Aisle width (0.9m – 1.2m) Open bar grating, serrated anti-slip steel Manual picking carts, vertical tote lifters Small parts distribution, spare parts, hardware
AMR / Robotics Platform 600 – 1,200 kg/m² 4.0m – 8.0m engineered High-density composite over corrugated steel AMRs, AGVs, robotic sorting pods Automated micro-fulfillment, 3PL logistics hubs
Office / Cleanroom Mezzanine 250 – 400 kg/m² 5.0m – 9.0m Insulated acoustic sandwich deck, vinyl tile HVAC ducting, modular partitioning Supervisory offices, break rooms, QA testing labs

All mezzanine systems are engineered in accordance with international structural codes (IS 800, Eurocode 3, AISC/OSHA). Exact live load ratings, seismic calculations, and footplate anchorage dimensions are customized to site slab testing data.

Enterprise Manufacturing Credibility

Why Global EPC Contractors Partner with Divakaran Storage

Over four decades of dedicated structural manufacturing, state-of-the-art roll forming machinery, and dependable global export logistics.

48-Year Heritage & Dedicated Umbergaon Manufacturing

Established in 1977, Divakaran Storage and Handling Systems Pvt. Ltd. is a full-scale direct manufacturer, not a broker or trading firm. Our manufacturing complex at C1/16 & 17, G.I.D.C. Industrial Estate, Umbergaon (Valsad District, Gujarat, India) is equipped with automatic roll-forming lines, computerized plasma cutters, robotic welding cells, and an automated continuous powder coating line.

Located near Mumbai's major maritime shipping terminals (Nhava Sheva / JNPT), we deliver an unmatched logistics advantage, ensuring prompt, cost-effective container dispatch to GCC ports, Europe, Africa, and the Americas.

Certified Quality Management & Structural Safety

Every industrial mezzanine structure produced in our plant undergoes rigorous quality verification throughout the manufacturing cycle. From mill test certificates verifying structural steel yield strength to laser-measured hole pitching, weld ultrasonic testing, and dry film thickness (DFT) paint checks, our QA processes eliminate field installation delays.

  • High-Yield Structural Steel: Sourced strictly from premier primary steel producers to ensure reliable ductile behavior.
  • 100% Bolted Field Assembly: Zero on-site welding required; reduces hot-work permits, lowers fire risks, and accelerates assembly.
  • Corrosion Protection: High-durability thermoset powder coating or hot-dip galvanizing for harsh marine and chemical environments.

Comprehensive Turnkey Engineering Services

Our in-house design engineering department collaborates directly with client project managers, structural consultants, and architects. Utilizing advanced 3D CAD modeling and finite element structural simulation software, we deliver detailed footprint layouts, connection details, slab point-load distribution charts, and step-by-step erection manuals for every project.

Proven Worldwide Delivery Track Record

Our mezzanine floors and industrial storage systems are actively deployed across international markets including Bahrain, Sri Lanka, Canada, and multiple GCC nations. Racking and mezzanine components are packed into custom knock-down steel stillages and high-density timber-free dunnage to prevent transport friction and ensure effortless container unloading.

Trusted by Blue-Chip Industrial Leaders

Our client portfolio spans Fortune 500 multinationals and premier industrial conglomerates across diverse sectors:

  • PepsiCo
  • Larsen & Toubro (L&T)
  • Reliance Industries
  • Asian Paints
  • Sun Pharma
  • Cipla
  • NTPC
  • ONGC
  • Hindustan Unilever
  • GlaxoSmithKline
  • Bayer CropScience
  • Pidilite
  • Voltas
  • Essar Steel
  • Welspun
  • Suzlon Energy
  • Air India
  • Blue Star
  • Parle Agro
  • Kansai Nerolac
  • DOMS Industries
  • Hindustan Pencils
Execution Reliability

Precision 5-Stage Global Fulfillment Process

From architectural discovery to overseas containerized delivery, our structured workflow ensures complete project reliability.

1. Load Discovery

Analysis of slab thickness, sub-base core tests, dynamic load profiles, clearance heights, and pallet gate cycles.

2. FEA Calculation

Structural finite element design, seismic zoning checks, beam deflection modeling, and full 3D CAD coordination.

3. CNC Fabrication

Precision roll-forming, laser cutting, robotic welding, and thermoset electrostatic powder coating at our Gujarat facility.

4. Export Packing

Numbered component bundling, anti-corrosive wrapping, and container loading designed for swift jobsite staging.

5. Support & Review

Detailed assembly drawings, installation supervision, certification documents, and full lifecycle customer support.

Clear Technical Answers

Industrial Mezzanine Floor Procurement FAQ

Authoritative answers to the key technical, financial, and structural questions raised by international procurement managers and plant engineers.

What structural load capacity is typical for industrial mezzanine floor systems?
Industrial mezzanines are engineered around uniformly distributed loads (UDL) and concentrated point loads. Standard office or packing platforms are rated at 350 to 500 kg/m² (approx. 70–100 lbs/sqft). General warehouse pallet storage platforms are specified from 500 to 1,000 kg/m². For heavy-duty tooling, machinery beds, or AMR automated cart arrays, our Gujarat facility manufactures systems supporting up to 1,500+ kg/m², reinforced with specialized load-spreading baseplates to safeguard the building's concrete slab.
How do rack-supported mezzanines compare structurally to structural steel column mezzanines?
The choice centers on spatial utilization beneath the platform. Rack-supported mezzanines use standard or heavy-duty racking uprights as primary structural pillars. This is exceptionally cost-effective when the ground floor is used for high-density carton or small-parts storage. In contrast, structural steel column mezzanines use wide-flange universal beams and heavy hollow structural sections (SHS/RHS) with wide column grids (up to 6m to 12m), providing an unobstructed ground floor for forklift traffic, assembly cells, or manufacturing machinery.
What building and safety codes must be complied with during international mezzanine procurement?
All mezzanine systems designed by Divakaran comply with leading international structural guidelines. For North American exports, structures satisfy AISC (American Institute of Steel Construction) and OSHA safety parameters. For European and British Commonwealth projects, calculations follow Eurocode 3 (EN 1993) and BS 5950. Indian installations adhere to IS 800:2007. Crucial safety checks include handrail impact resistance (200 lbs force), 100mm kickplates (toe-boards), dual independent egress stairs for travel distances exceeding 25 meters, and self-closing safety pivot gates at pallet drop stations.
Can an industrial mezzanine floor support Autonomous Mobile Robots (AMRs) or automated conveyors?
Yes. Designing for automated intralogistics requires specialized engineering calculations beyond basic static live loading. Our design engineers calculate repetitive cyclical dynamic wheel stresses, point deflections (tightened to L/600 or higher), harmonic vibration mitigation caused by conveyor drives, and composite floor flatness tolerances. We pair high-stiffness primary beam grids with high-density tongue-and-groove engineered resin decks over galvanized structural steel decking to provide a smooth, wear-resistant surface for autonomous optical navigation.
How are industrial mezzanines packaged and shipped for international export projects?
All mezzanine floor components manufactured at our Umbergaon factory are built with fully bolted connections—eliminating the need for field welding. Beams, joists, and columns are packaged in labeled bundles with edge protectors and corrosion-inhibiting wrapping. Sub-assemblies, hardware kits, stair stringers, and kickplates are crated in high-density steel stillages optimized for 40ft High-Cube ocean containers. Each shipment includes a comprehensive 3D assembly schematic and a packing list keyed to part numbers for effortless on-site sorting and assembly.
Can a mezzanine system be expanded, altered, or relocated if our warehouse moves?
Absolutely. Because Divakaran mezzanine systems rely on modular, high-tensile bolted connections rather than welded framing, the entire structure is 100% demountable. You can extend the platform lengthwise, add extra tiers, install additional stairwells, or dismantle and re-erect the entire system in a new facility, preserving your initial capital investment.