1 / 5
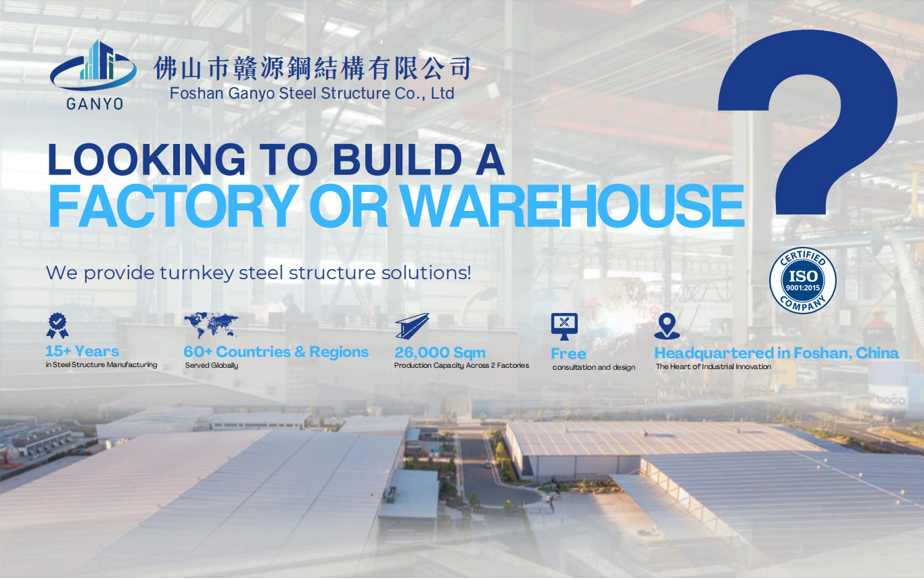
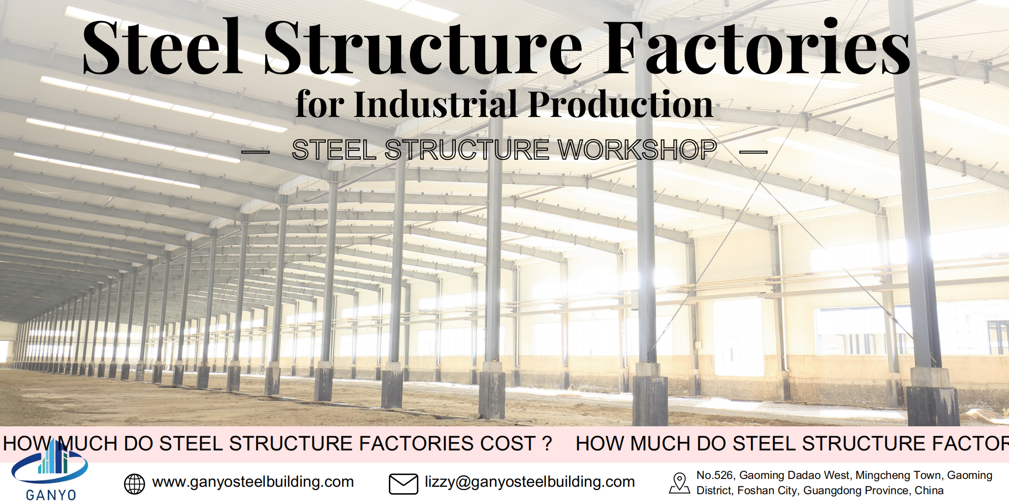
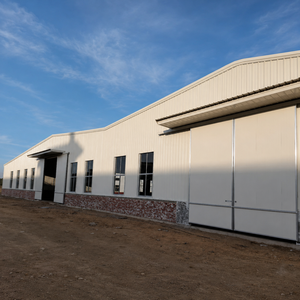
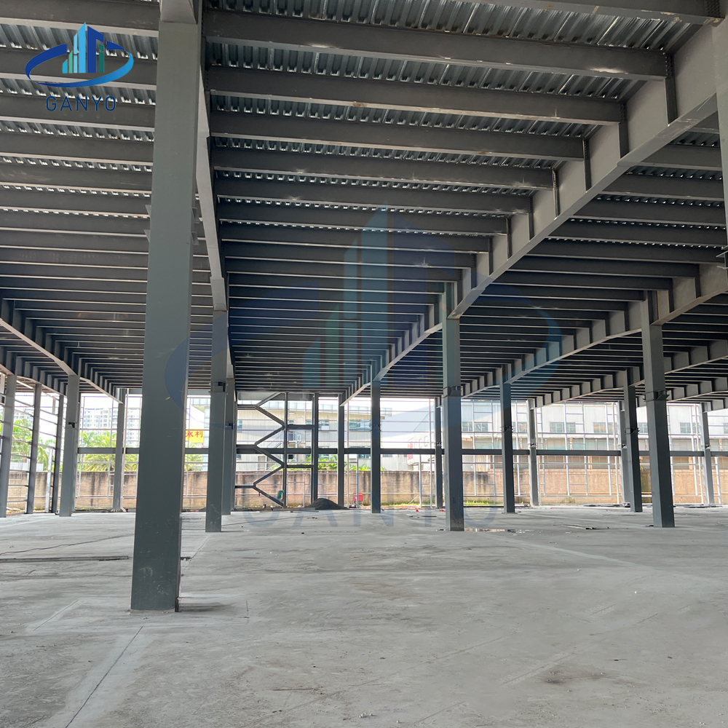
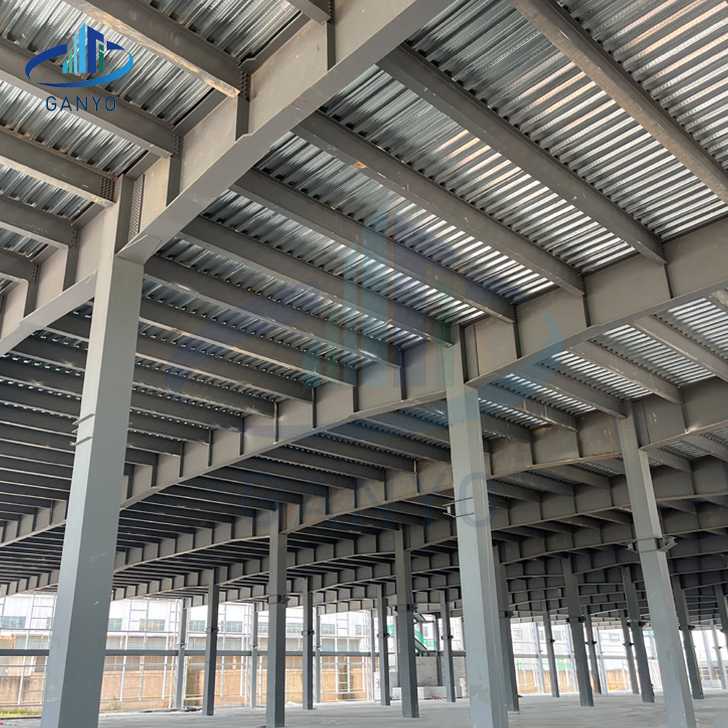
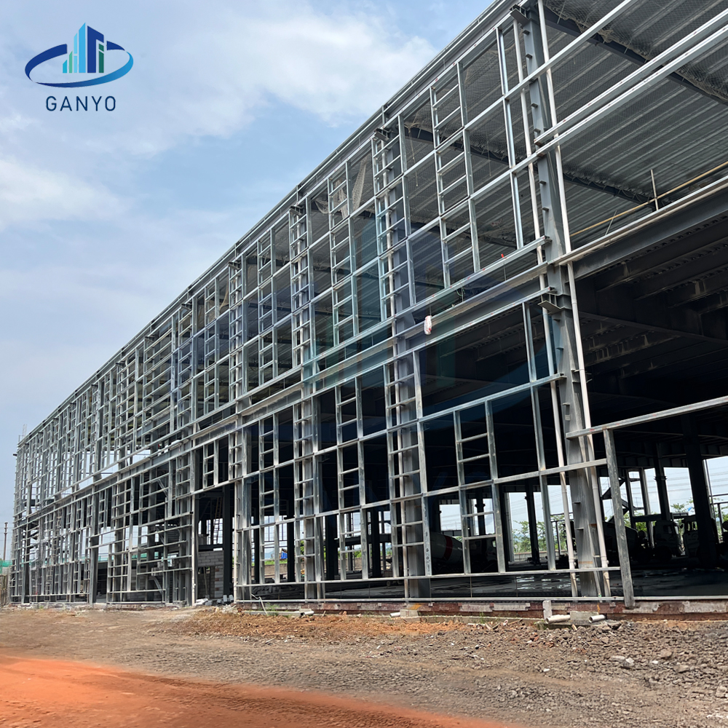
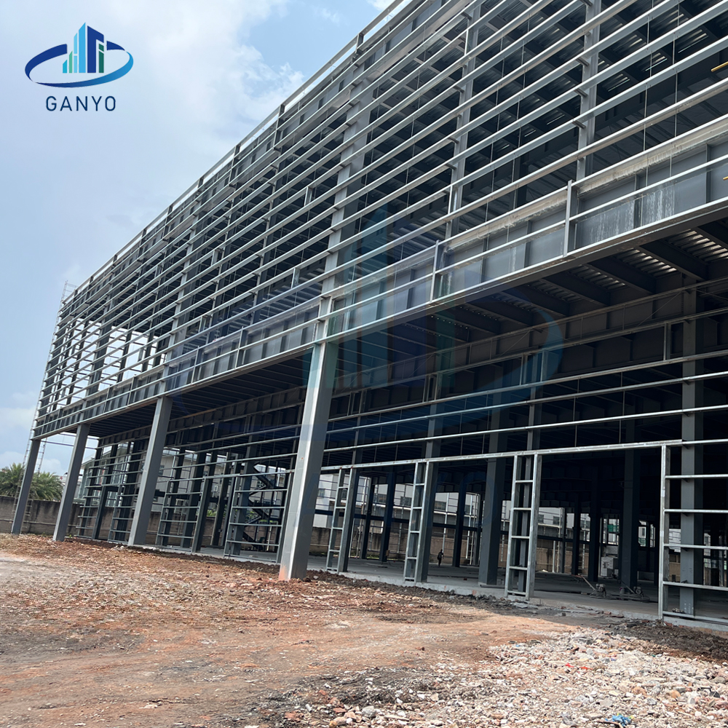
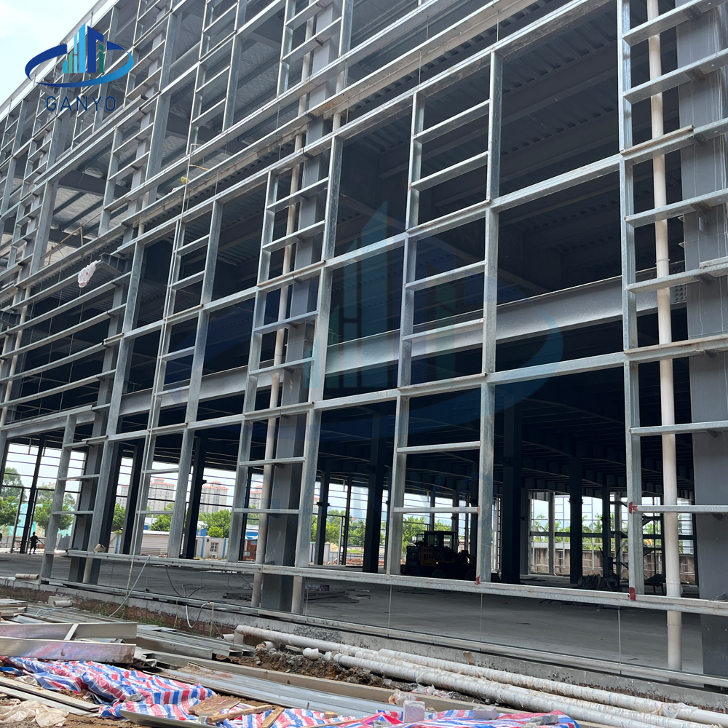
Our pre-engineered steel structure factories are designed to meet the growing demands of modern industrial production. Built with high-strength steel, these factory buildings offer large-span, column-free interiors, rapid construction, and customizable configurations. They are ideal for manufacturing, logistics, warehousing, and processing industries, providing efficient, cost-effective, and long-lasting solutions.
With robust engineering and advanced technology, our steel factory buildings support heavy-duty machinery, multi-story expansion, and climate-controlled operations. Whether for high-tech manufacturing zones or emerging markets, our industrial buildings are designed to optimize operations while ensuring maximum durability and safety.
Our industrial steel structures are engineered for maximum efficiency, cost-effectiveness, and long-term durability.
Eliminates obstructive columns, allowing flexible production layouts.
Built with Q355/Q235 high-strength steel, ensuring superior load-bearing capacity.
Prefabricated components reduce installation time by 40%-60% compared to concrete buildings.
Integrated ventilation, skylights, and air circulation systems ensure a comfortable work environment.
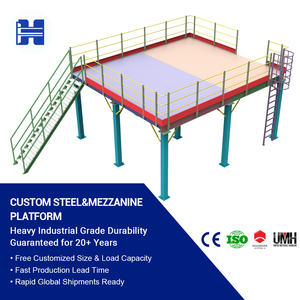
Designed for multi-story expansion, incorporating mezzanines, crane beams, and fire-resistant materials.
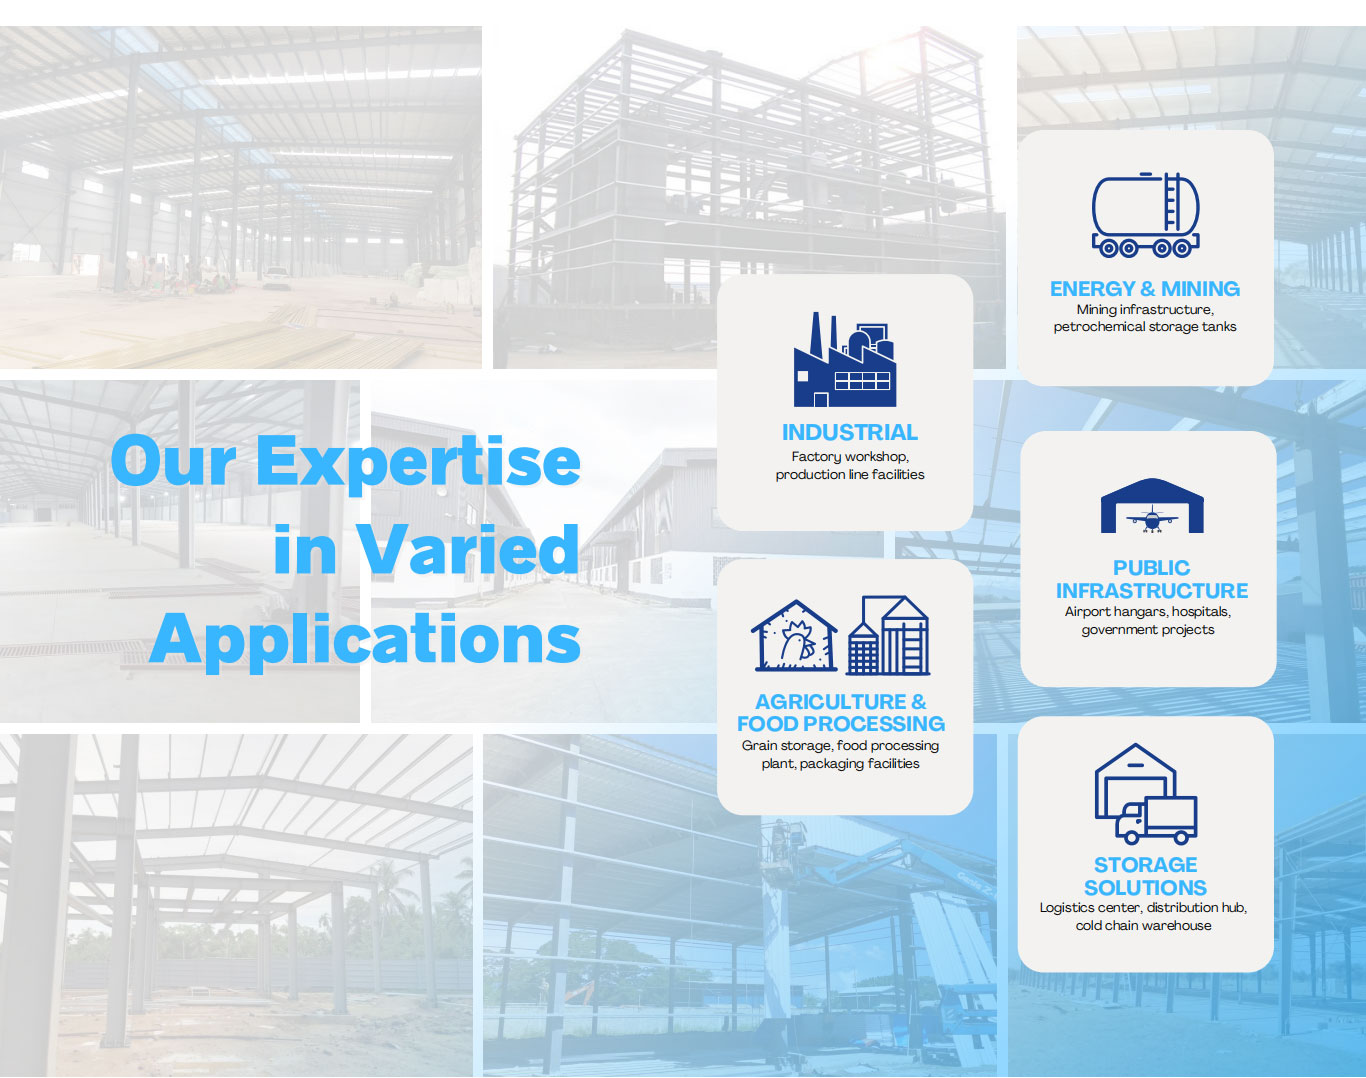
Our steel factory buildings are widely used in manufacturing, logistics, energy, and processing industries.
| Industry | Applications |
|---|---|
| Manufacturing | Automobile assembly, metal fabrication, electronics production |
| Logistics & Warehousing | Storage hubs, distribution centers |
| Food Processing | Meat packaging, dairy production, cold storage |
| Mining & Energy | Heavy-duty workshops, oil & gas processing |
| Model NO. | Steel Storage Buildings | After-sales Service | Full Drawing, Install Guide or Training |
| Member | Steel Column | Warranty | 30-50 Years Service Life |
| Carbon Structural Steel | Q355 | Type | H-Section Steel |
| Application | Steel Workshop, Steel Structure Platform, Steel Fabricated House, Structural Roofing, Frame Part, Steel Walkway and Floor, Steel Structure Bridge, Steel Workshop, Warehouse, Department, Steel Hangars | Standard | ASTM |
| Trademark | Carbon Structural Steel, Ganyo | Forming | Hot-Rolled Steel |
| Material | Steel Structure | Structure Frame | Portal Frame |
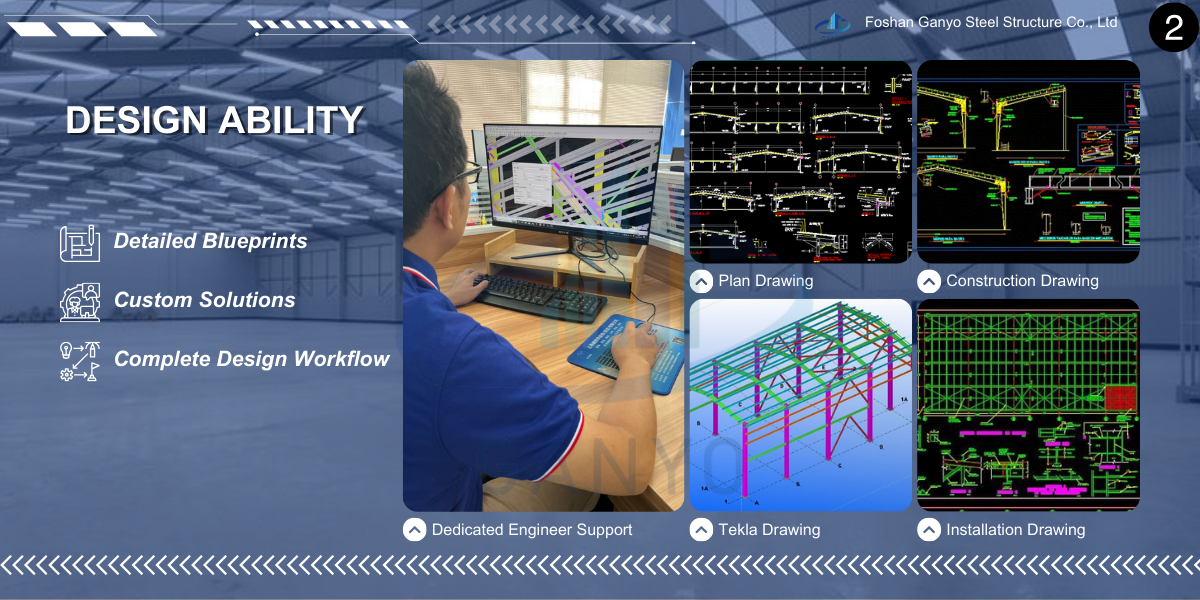
| Software We Used | Auto CAD, PKPM, Tekla | Steel Code | Q355 & Q235 |
| H Steel Type | Hot Rolled H-Beam or Welded H Beam | Wind Loading | 80km/H-120km/H, or as Client's Requirement |
| Snow Loading | as Per Customer's Requirements | Seismic Grade | 7 Grade |
| Connection Method | Bolts Connection | Cladding Materials | Single Corrugated Steel Sheet, Sandwich Panels |
| Structure Surface Treatment | Any Color Painting or Hot Galvanize | Origin | Foshan, China |
| Specification | Customized Size | Production Capacity | 2000 Tons Per Month |
| Residential Wall Structure | Sandwich Panels | Connection Form | Bolt Connection |
| Customized | Customized | Type of Steel For Building Structure | H Beam Steel |
| HS Code | 9406000090 or 7308900000 | ||
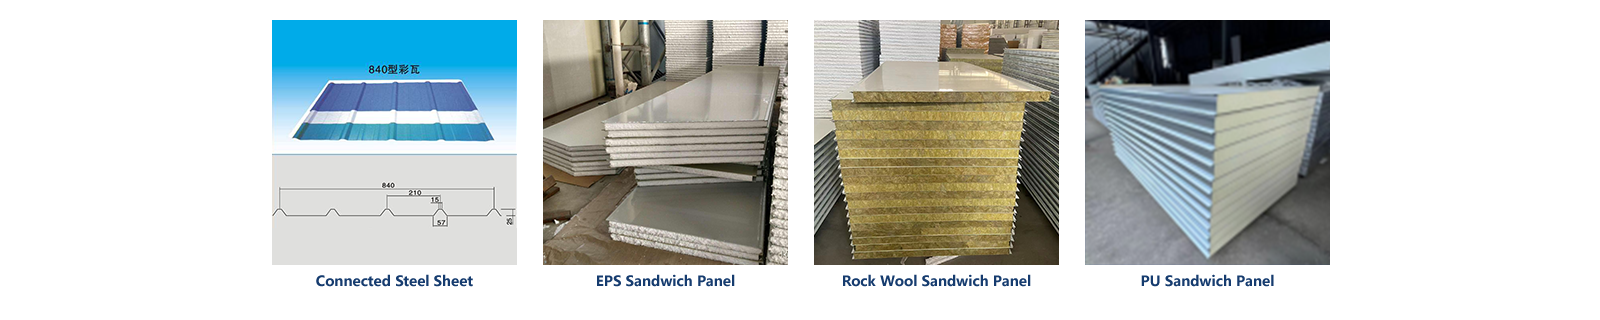
The roof and wall system plays a vital role in protecting your structure from environmental factors like wind, rain, and temperature fluctuations. With advanced insulation and weatherproofing, our systems ensure durability and energy efficiency.
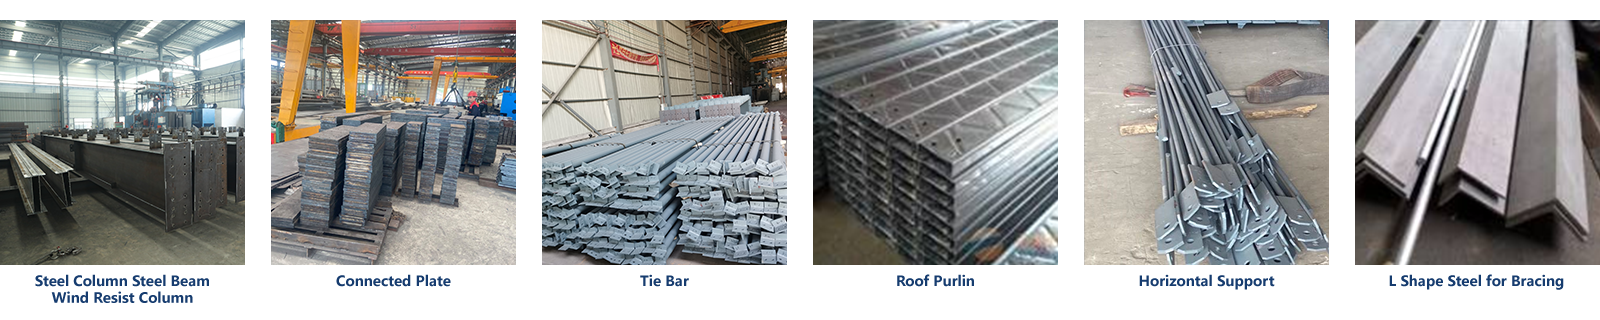
At the core of every steel structure is the main steel frame, which provides the strength and stability necessary to support the entire building. Our frames are designed for durability, ensuring that your structure can withstand even the most demanding conditions.
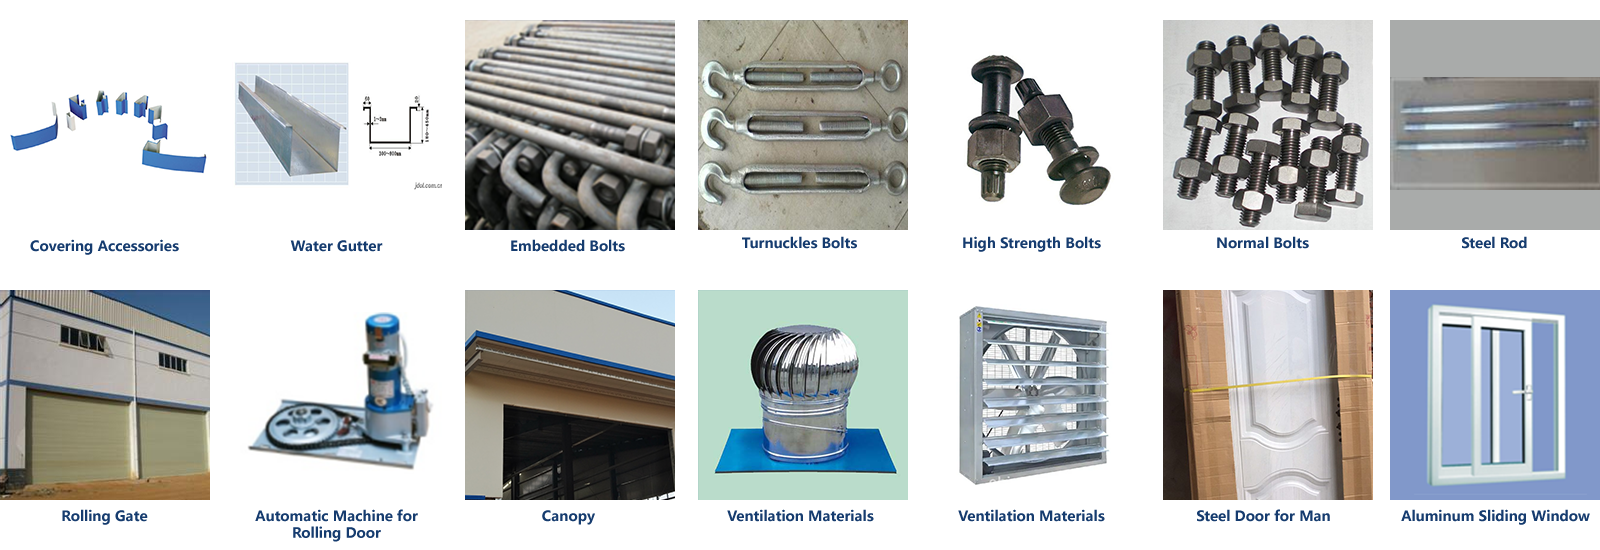
Every steel structure project requires a range of additional materials to ensure its functionality and performance. From accessories to safety-enhancing features, we offer everything you need to complete your structure.
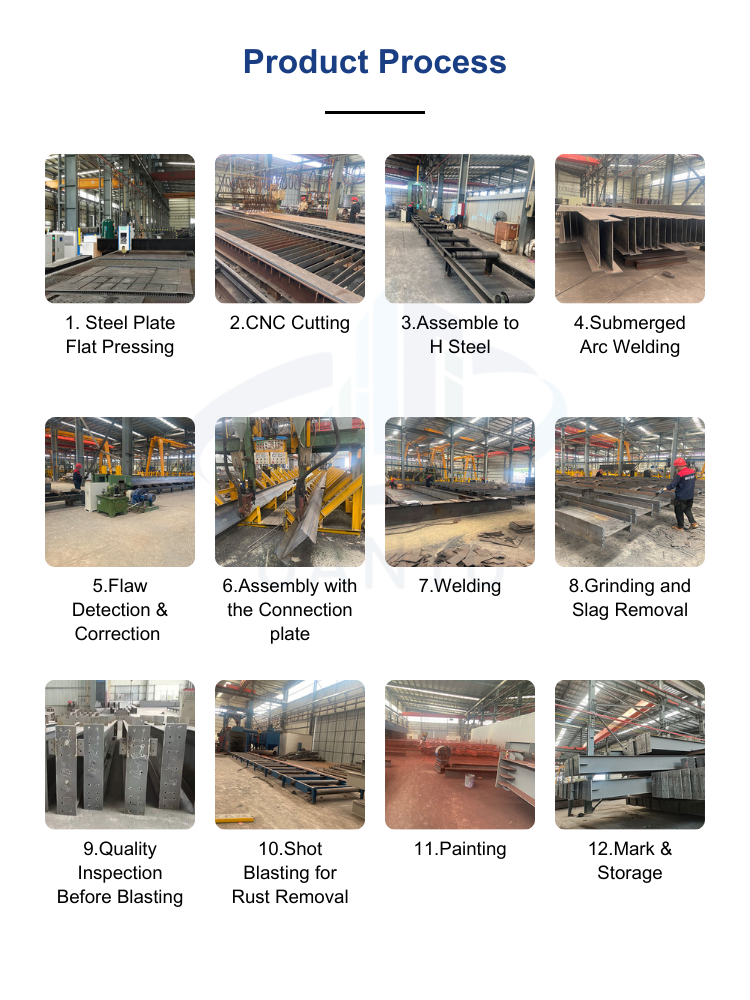
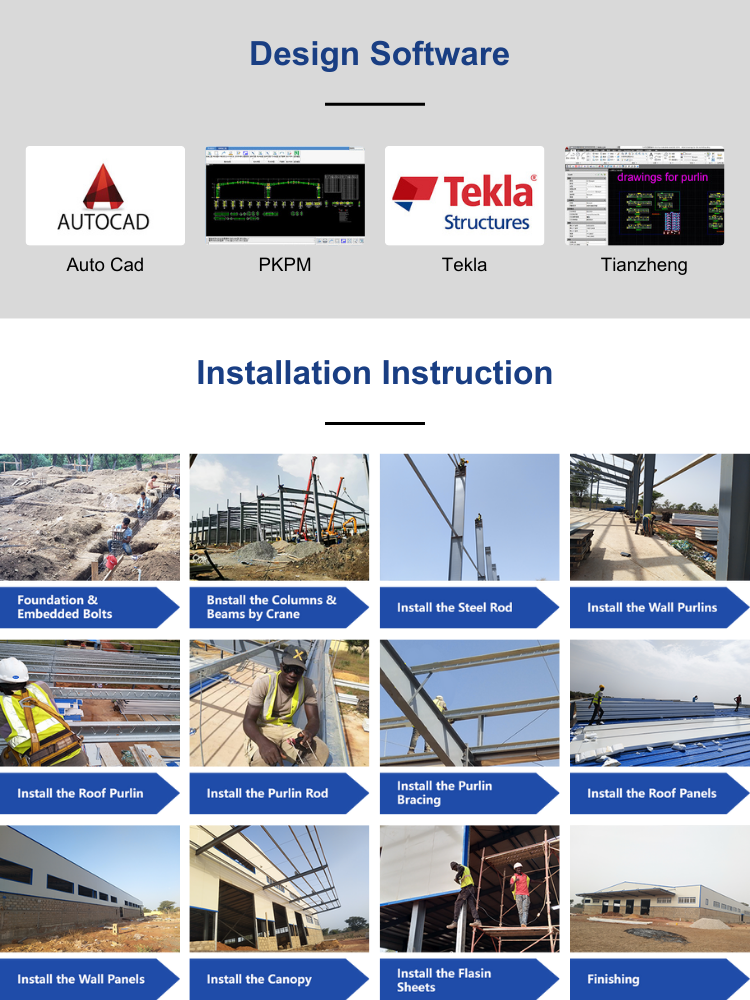
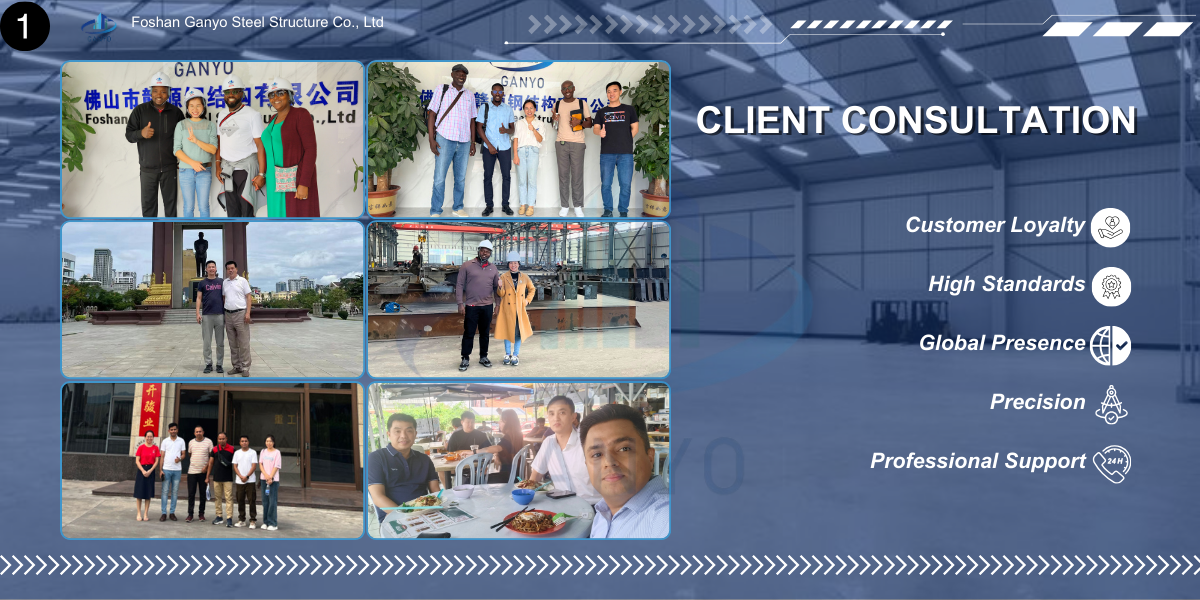
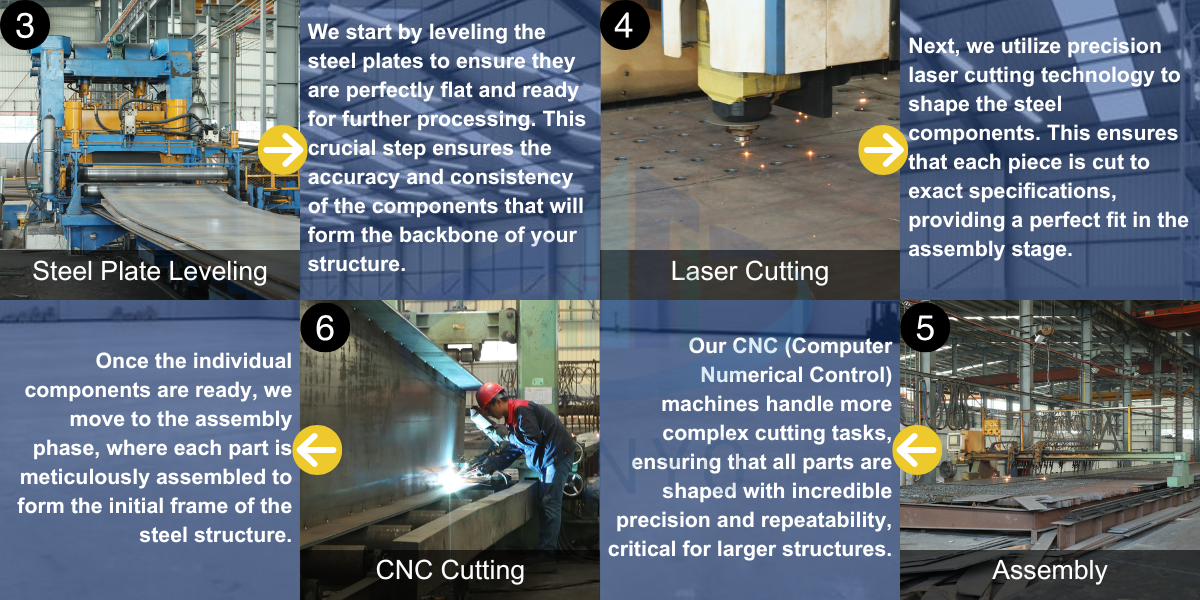
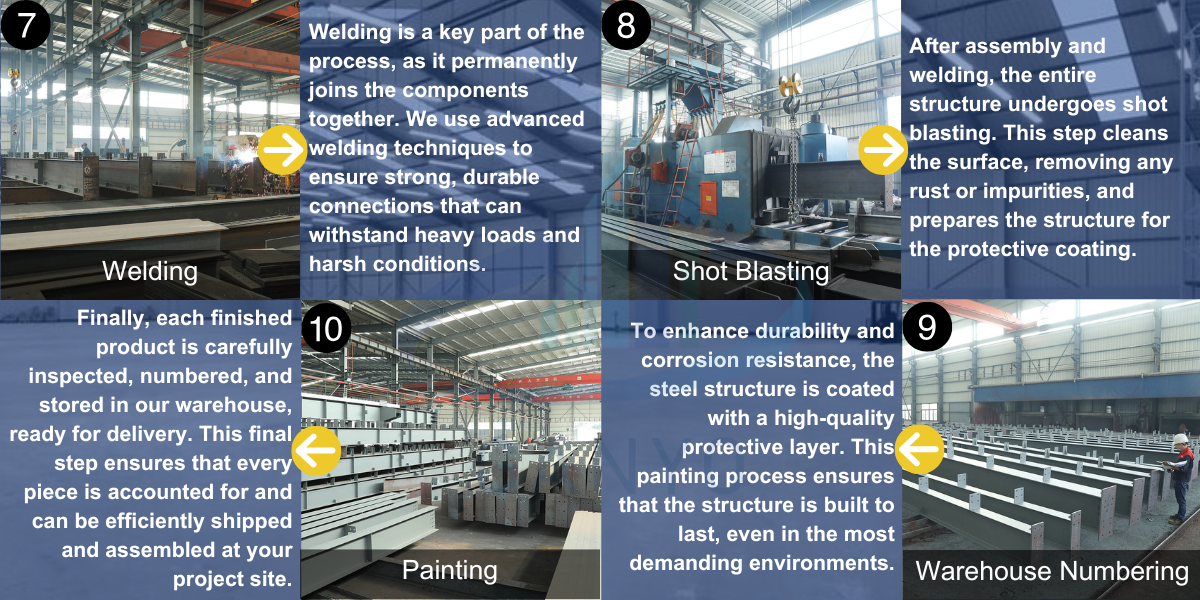
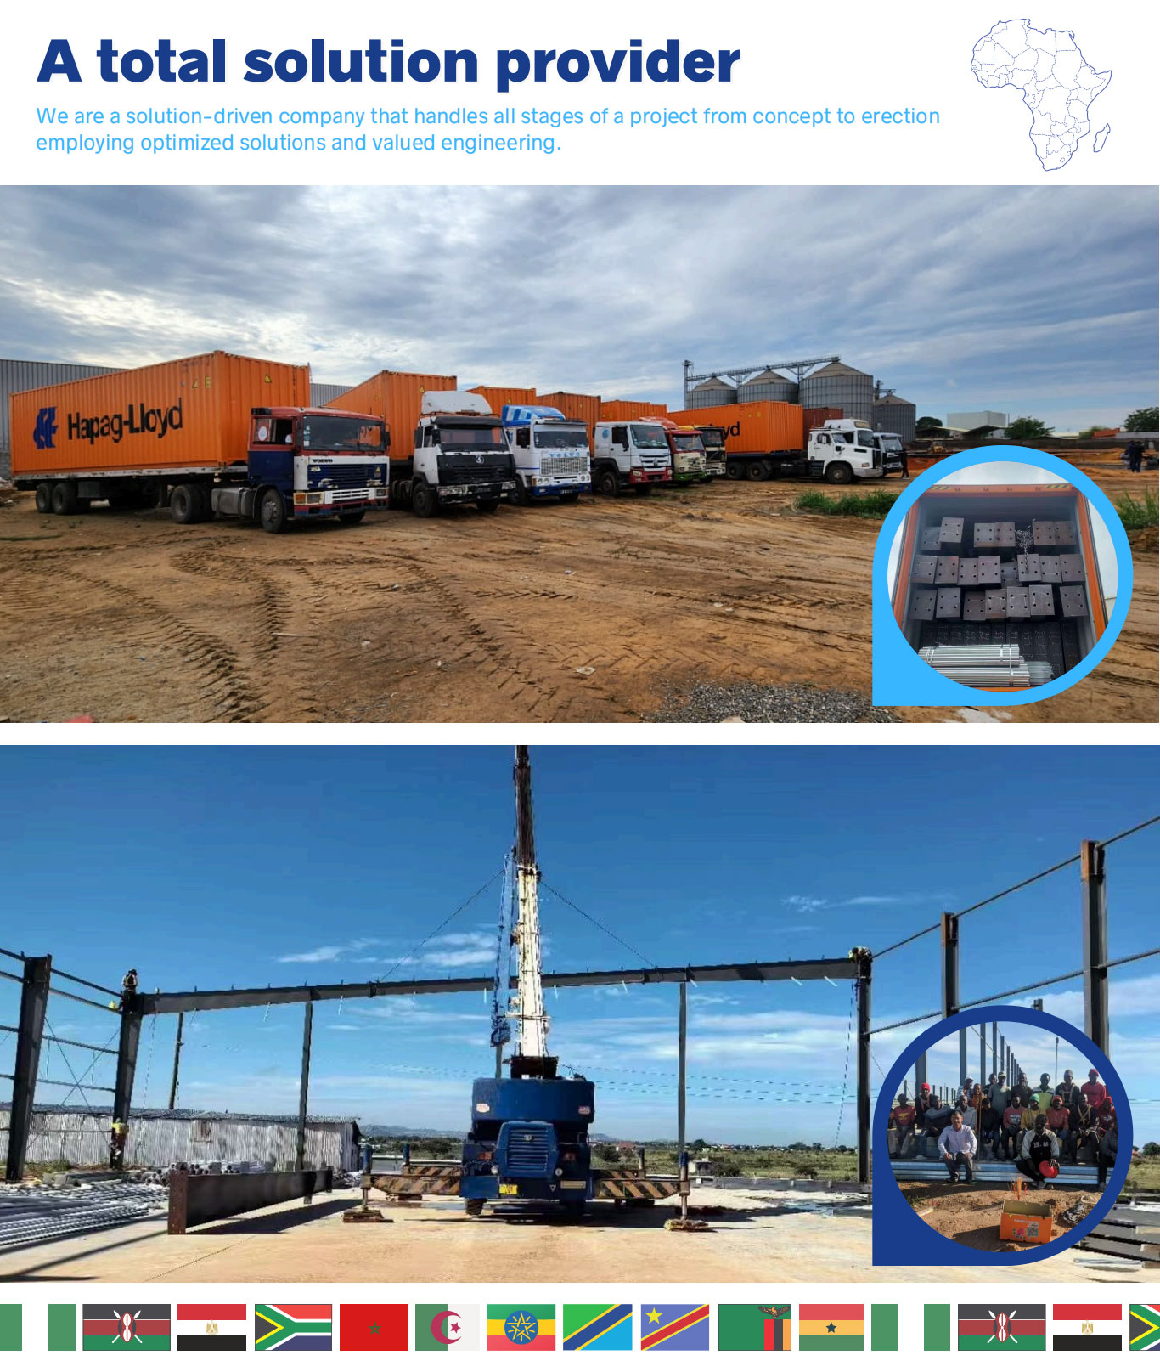
Understanding our factory’s capabilities is only the beginning. Now, let’s walk you through our complete business process, detailing the 11 essential steps that guarantee the quality and reliability of every steel structure we deliver. From initial client discussions to final shipping, each step is meticulously crafted to meet high standards, ensuring that we bring your project to life with precision and professionalism.