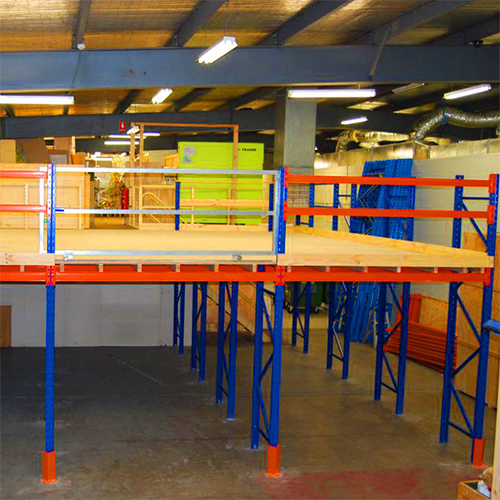
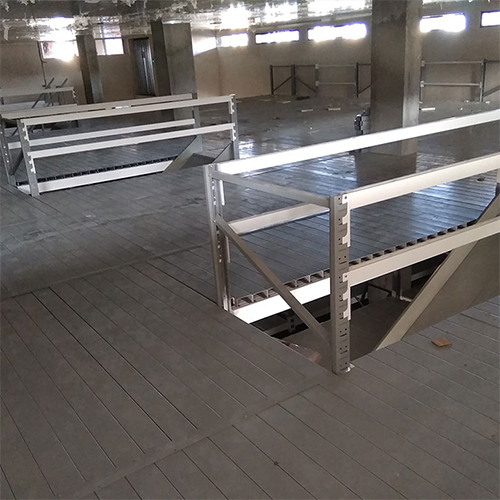
Mezzanine Floor Systems

Engineered structural steel platforms and multi-tier raised floors to double or triple your warehouse usable floor area without costly building expansion.

Space Optimization Engineering

Industrial Mezzanine Floor Solutions

Designed and fabricated at our Umbergaon (Gujarat) plant in compliance with international structural standards. Ideal for overseas distribution hubs, automotive facilities, and e-commerce picking centers.

Modular Design Flexible Mezzanine Floor Systems for Warehouse and Workshop Storage

Flexible Mezzanine Floor Systems

Adaptable, bolt-together mezzanine platform designed for rapid deployment and future reconfigurability. Perfect for dynamic distribution centers requiring combined material storage and assembly zones.

Primary Application Material Storage, Assembly, Picking
Structure Material High-Tensile Structural Steel / Stainless Steel
Clear Height Up to 15 Feet (ft) per tier / Custom heights
Decking Options Checkered Plate, Perforated Steel, Grating
Monthly Capacity 500 Units / Bays per Month
Export Lead Time 7 – 10 Days typical production dispatch
Heavy Duty Rating Industrial Mezzanine Floor Systems with Reinforced Columns

Industrial Mezzanine Floor Systems

Robust heavy-duty elevated platform engineered to withstand significant static and dynamic loads, including pallet jack traffic, high-density shelving, and elevated supervisor offices.

Primary Application Heavy Warehousing, Toolrooms, Logistics Marts
Structure Material Structural Steel Sections (Columns & Beams)
Clear Height Engineered to facility clear height (up to 15+ ft)
Deck Loading Custom calculated: 300 to 1,500+ kg/m²
Safety Standards Integrated staircases, handrails, kickplates & pallet gates
Shipping Packaging Compact knock-down bundles for ocean containers
Engineering Superiority

Why Choose Divakaran Mezzanine Systems

Over 45 years of continuous manufacturing experience ensures every structural calculation, bolt pitch, and weld joint withstands industrial loading demands.

100% Bolted Structure

Engineered without on-site hot welding. Components are pre-drilled and bolted on site, facilitating clean installation, effortless bay expansion, and non-destructive relocation.

Maximum Capital Savings

Multiplies usable floor footprint at a fraction of the cost of physical civil expansion, eliminating increased land leasing, construction delays, and utility overheads.

Full Safety Compliance

Supplied complete with industrial-grade perimeter handrails, anti-slip stair treads, safety kickplates, and counterbalanced up-and-over pallet drop gates for safe forklift loading.

Technical Comparison

Mezzanine Platform Selection Matrix

Select the mezzanine configuration tailored to your load profiles, handling equipment, and building height.

Technical Specification Comparison of Mezzanine Systems
System Type Typical Deck Load (UDL) Column Spacing / Span Decking Material Ideal Use Case
Flexible Modular Platform 300 – 600 kg/m² 3.0 m to 5.0 m Checkered Plate / Timber Ply Carton picking, assembly, light archives
Heavy Industrial Mezzanine 600 – 1,500+ kg/m² 4.0 m to 7.0+ m wide bays Heavy Steel Planks / Bar Grating Heavy parts, toolroom dies, machine platforms
Rack-Supported Mezzanine Dependent on rack spec Modular rack beam width Steel Grating / Solid Panels High-density small components & spare stores
Multi-Tier (2 & 3 Levels) 500 – 1,000 kg/m² Engineered structural grid Open Slotted / Checker Plate E-commerce fulfillment centers, large 3PL hubs

Engineered for Global Export

Divakaran delivers complete knock-down mezzanine packages for containerized shipping to the Middle East, Bahrain, Sri Lanka, Canada, and global destinations. Precision pre-drilled members guarantee seamless job-site assembly with included installation drawings.

Export Standard Packing Seaworthy Banding Complete Fasteners Kit CAD Erection Guides

Need an Engineered Layout & Quote?

Inquire Now
Help & Support

Frequently Asked Questions

What clear height is required to install a warehouse mezzanine floor?
An overall clear ceiling height of at least 4.5 meters (approximately 15 feet) is recommended. This provides 2.1 to 2.4 meters of head height on both the lower floor and the upper mezzanine deck, with adequate clearance for lighting, sprinklers, and structural beams.
How are mezzanine floor components packaged for international container shipping?
All components—columns, primary girders, joists, and decking panels—are nested into compact, steel-banded bundles designed to optimize 20ft and 40ft ocean container cubic volume, preventing damage during marine transit.
What decking options are available for industrial mezzanines?
We offer checkered tear-drop steel plates for durability and wheel traction, open steel grating or perforated planks for fire-sprinkler water penetration, and composite high-density timber boards for office conversions.
Can an existing Divakaran mezzanine floor be expanded or relocated?
Yes. Because our systems use bolt-together structural joints without site welding, they can be dismantled, lengthened, widened, or moved to a new facility with complete structural integrity intact.