Two and Multi-Tier Racking Systems

High-Density Catwalk & Rack-Supported Multi-Level Warehouse Storage Engineering

Engineered Vertical Expansion

Heavy-Duty Multi-Tier Catwalk Shelving

Multiply storage capacity by up to 300% without building extensions. Engineered in Gujarat and shipped globally in compact knock-down assemblies.

Industrial Two And Multi Tier Racking Systems

Industrial Two & Multi-Tier Racking Systems

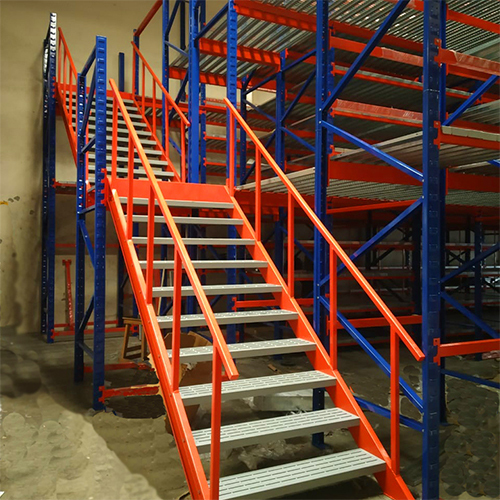
Engineered for picking operations with medium-to-high throughput. Features rack-supported walkways, integrated steel staircases, full handrail safety barriers, and custom loading capacities per level.

Structure MaterialHigh-Tensile Structural Steel
Available HeightsConfigurable up to 15+ ft (multi-level)
Decking OptionsSteel Grating, Chequered Plate, Timber
ApplicationWarehouses, Workshops, Distribution Centers
Dispatch Lead Time7 – 10 Days
Production Capacity500+ Bays / Month
Maximized Storage Capacity Two And Multi Tier Racking Systems

Maximized Capacity Multi-Tier Shelving

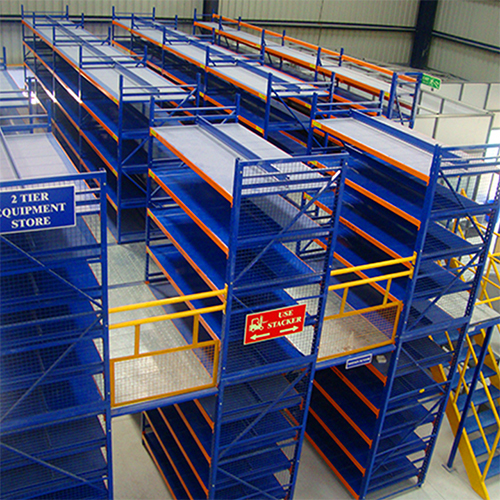
Optimized for multi-SKU e-commerce fulfillment, automotive spare parts, and pharmaceutical inventory. Designed with reinforced uprights and modular floor beams for future tier additions.

Structure MaterialStructural & High-Grade Steel Alloys
Load per Shelf Level200 kg – 1,000+ kg (Uniformly Distributed)
Walkway Capacity250 kg – 500 kg/m²
Safety HardwareKickplates, Fall-Protection Mesh, Safety Gates
Surface TreatmentDurable Anti-Corrosive Powder Coating
Production Capacity500+ Bays / Month
Engineering Excellence

Technical Specifications & Design Standards

Manufactured under strict ISO and EN compliant quality protocols in our Umbergaon factory.

Design Parameters Two-Tier Configuration Three-Tier & Multi-Tier Systems
Ideal Clear Ceiling Height 4.2 meters – 5.5 meters 6.0 meters – 9.0+ meters
Aisle Walkway Width 800 mm to 1200 mm standard 1000 mm to 1500 mm (equipment integrated)
Walkway Flooring Material Perforated steel panels, electro-forged open grating Electro-forged galvanized grating / solid steel plate
Access Types Structural staircases, pallet safety loading gates Stair towers, integrated goods lifts, spiral chutes
Load Capacity Per Tier Up to 1,000 kg per shelf level Custom engineered to floor slab tolerances
Finish Degreased, phosphated, electrostatic epoxy powder coated Epoxy powder coated uprights with galvanized walkways
Why International Buyers Choose Divakaran

Engineered for Reliability & Safety

Maximum Footprint ROI

Doubles or triples practical storage volume within the same footprint, avoiding costly physical warehouse construction or offsite leasing.

Simultaneous Picking

Enables multi-operator picking on several vertical levels simultaneously, drastically cutting dispatch cycle times in busy distribution centers.

Seamless Material Flow

Easily integrates chutes, dumbwaiters, conveyors, and pallet gates to smoothly channel inventory between tiers and floor packing stations.

Bolt-Together Modularity

100% modular construction allows easy expansion, tier height adjustments, or relocation without needing destructive on-site hot work.

Export-Grade Knock-Down

Components are precision flat-packed for optimum ocean container packing density, reducing international freight costs to Bahrain, UAE, Canada, and beyond.

Proven Structural Reliability

Backed by over 45 years of continuous manufacturing experience, adhering strictly to global structural steel safety and seismic safety guidelines.

FAQ

Frequently Asked Questions

What are the primary operational benefits of a multi-tier racking system?
Multi-tier racking systems effectively double or triple your accessible floor area without extending physical building boundaries. By utilizing full vertical clearance with intermediate catwalks and walkways, facilities achieve dense manual order picking, organized SKU segregation, and reduced transit time.
Can multi-tier racking systems incorporate lifts or conveyors?
Yes. Engineered installations routinely integrate vertical reciprocating conveyors (VRCs), pallet drop gates, inclined chutes, and goods elevators to facilitate seamless vertical movement between catwalk levels.
What safety and building standards are used for walkway design?
Our multi-tier systems are designed according to international structural stability codes. Catwalks include high-traction steel grating or perforated steel panels, full-perimeter kick plates, heavy-gauge guard rails, integrated fire sprinkler integration ports, and emergency stair towers.
Can the system be upgraded or expanded later?
Yes. Our modular design allows two-tier configurations to be upgraded to three-tier systems in the future, provided the upright columns and foundation slab are specified with the necessary safety margins during preliminary engineering.

Need a Multi-Tier Racking Solution?

Send our engineering team your floor layout and vertical height specifications for an optimized design quotation.

Get a Quote