Global Industrial Whitepaper & Structural Engineering Guide

China Best Heavy Duty Mezzanine Exporter & Exporters

Precision-engineered multi-tier steel platforms, Q345B/Q355B H-beam systems, and custom rack-supported mezzanine floors built to AISC, RMI MH16.1, and EN 15512 international load-bearing standards.

Export-Certified Engineering Lines

Heavy-Duty Mezzanine Floor Systems: Engineering Portfolio

Engineered for high floor-load capacities (500 kg/m² to 2,500+ kg/m²), modular container transport, and rapid on-site bolted assembly across overseas industrial facilities.
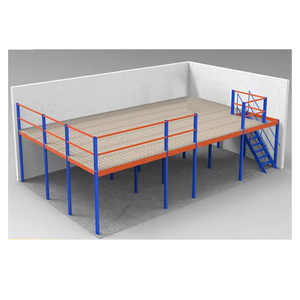
Outdoor Platform Attic Loft Mezzanine Rack Case Outdoor Platform Floor

Attic Loft Mezzanine Outdoor Platform Floor for Racking Shelves

  • Corrosion Proof: Hot-Dip Galvanized / C4 Coating
  • Clear Span: Up to 9.0m Open Bay
  • Live Load: 600 - 1,200 kg/m²
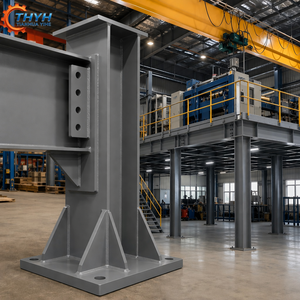
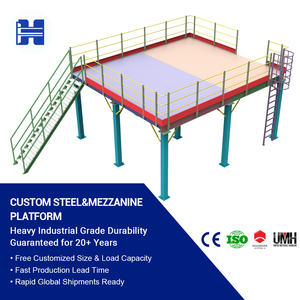
Heavy Structural H-Beam Steel Mezzanine Floor Industrial Platform Mezzanine

H-Beam Steel Mezzanine Floor Industrial Platform Mezzanine

  • Main Girder: Hot-Rolled Q355B H-Beam
  • Point Load: Up to 5,000 kg Column Load
  • Application: Machinery & Heavy Storage
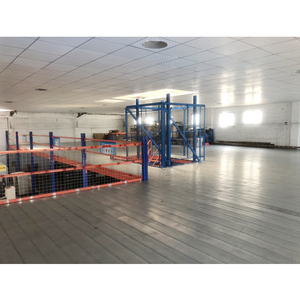
Warehouse Density Heavy Duty Steel Warehouse Storage Mezzanine Floor

Heavy Duty Steel Warehouse Storage Mezzanine Platform

  • Deck Type: Anti-Slip Steel Checker Deck
  • Capacity: 800 - 1,500 kg/m² UDL
  • Standard: ISO 9001 / CE Certified
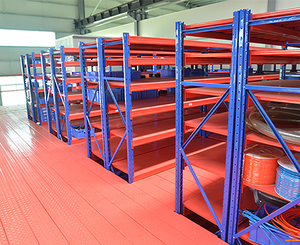
Rack Supported Heavy Duty Warehouse Mezzanine Floor Racking System

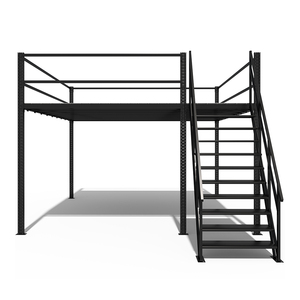
Heavy Duty Rack Mezzanine Interlocking Attic Racking System

  • Substructure: Selective Heavy Uprights
  • Multi-Tier: 2-Tier or 3-Tier Walkways
  • Picking Style: High SKU Manual/Cart Picking
Welded Heavy Plate Heavy-Duty Welded Steel Mezzanine Floor Structure

Heavy-Duty Welded Mezzanine Floor Structure Q345/Q355

  • Surface Prep: Shot Blasted Sa 2.5 + Epoxy
  • Weld QA: Ultrasonic NDT Certified
  • Structural Class: EXC2 / EXC3 EN 1090-2
Bolt-Together Modular Customized Detachable Steel Warehouse Mezzanine Platform System

Customized Detachable Steel Mezzanine Attic Platform System

  • Connection: 100% High-Tensile 8.8 Grade Bolted
  • Relocatable: Fully Dismountable Design
  • Expansion: Modular 2nd/3rd Bay Add-on
Drive-Through Mezzanine Heavy Beam Warehouse Mezzanine Storage Racks

Heavy Beam Style Drive-Through Mezzanine Storage Racks

  • Lower Clearance: Forklift Drive-Through Aisle
  • Protection: ESD & Impact Powder Coat
  • Beam Section: Reinforced Box/Step Beam
Factory Inventory Powder Coated Industrial Steel Mezzanine Floor

Powder Coated Industrial Steel Mezzanine Floor Platform

  • Finish: Electrostatically Cured TGIC
  • Safety Factor: 1.65 Structural Margin
  • Deflection: Strict L/300 Live Criteria
45+
Years Engineering Pedigree (Est. 1977)
2,500kg
Max Square-Meter Heavy Live Load
100%
Knock-Down Bolt Assembly for 40HQ Shipping
35+
Global Countries & Regions Exported
Structural Load-Bearing Mechanics

Engineering Blueprint: Heavy-Duty Mezzanine Decking & Grid Matrix

Selecting the optimal mezzanine platform requires a rigorous structural analysis of slab loading capacity, live versus dead loads, seismic design category (SDC), and primary girder spans.

System Architecture Structural Steel Grade Live Load Capacity Max Column Spacing Decking Substrate Option Primary Industrial Use-Case
Structural H-Beam Mezzanine Q355B / ASTM A572 Gr 50 1,000 – 2,500 kg/m² 6.0m – 12.0m Clear Span B-Deck + Steel Plate / Steel Grating Heavy Machinery, CNC Cells, High-Bay Staging
Rack-Supported Mezzanine Q235B / Cold-Formed High Tensile 400 – 800 kg/m² Integrated Pallet Bay Pitch Perforated Steel Plank / 25mm Plywood High SKU E-Commerce, Spare Parts, Manual Pick
Multi-Tier Attic Platform Q235B / Q345B Composite 500 – 1,000 kg/m² 3.0m – 5.5m Grid Pitch Galvanized Interlocking Deck Panel Pharmaceutical Distribution, Garment Hanging
Cantilever / Drive-Through Hybrid Heavy Q355 Welded Plate 800 – 1,800 kg/m² Continuous Clear Forklift Corridor Heavy-Duty Anti-Slip Checker Plate Bar Stock, Extrusion & Overhead Buffer Storage
Global Technical Whitepaper

Structural Design Parameters for Overseas Warehouse Platforms

A comprehensive examination of design criteria, seismic engineering standards, and deflection compliance required by international EPC contractors and warehouse owners.

Static & Dynamic Deflection Limits

Unlike standard static racking, heavy-duty mezzanine floors must account for dynamic pedestrian, pallet jack, and mobile AMR vibrations. Our structural designs adhere to:

  • L/300 Live Load Deflection: For general industrial storage and hand pallet truck traffic.
  • L/500 Sensitive Operations: Implemented for office enclosures or automated robotics decks.
  • Finite Element Analysis (FEA): Stress concentrations analyzed under point and harmonic loading.

Structural Steel Metallurgy & Welding

Exported mezzanine structures endure harsh logistics and demanding operations. We mandate prime-certified structural steels rather than non-standard commercial plates:

  • Q355B / Q345B Yield Strength: High yield stress (≥355 MPa) ensuring light deadweight with ultra-long spans.
  • Robotic Submerged Arc Welding: Full penetration fillet welds with continuous quality checks.
  • NDT Ultrasonic Inspections: 100% weld integrity verification on high-stress beam-to-column connections.

Containerized Knock-Down Logistics

The total delivered cost of an exported mezzanine is heavily governed by oceanic freight volume. Our engineering teams optimize every component for nesting:

  • 11.8m Maximum Column Sections: Perfectly aligned for standard 40-foot high-cube (40HQ) containers.
  • Pre-Punched Splice Plates: Eliminates site welding; enables bolt-up assembly with 8.8/10.9 hardware.
  • Anti-Corrosion VCI Wrapping: Multi-layer oceanic wrapping protecting shot-blasted coatings.
Macro Supply Chain Intelligence

Future Procurement & Technological Trends in Industrial Mezzanines

The warehousing landscape is undergoing rapid transformation driven by automation, sustainability directives, and localized inventory reshoring. Here is how mezzanine procurement is shifting over the coming decade.

Engineered with Precision • Over 45 Years of Manufacturing Heritage

Founded on rigorous industrial engineering since 1977, our production ecosystem combines automated continuous roll-forming, computerized plasma plate profiling, and comprehensive internal non-destructive testing (NDT). We are direct manufacturers, not export trading intermediaries.

Prime Structural Steel

Direct sourcing from premier steel mills with complete EN 10204 3.1 inspection certificates. Strict yield and tensile verification on Q235B, Q345B, and Q355B profiles.

Precision In-House Fabrication

Automated punch lines, CNC press brakes, and computerized beam cut-to-length processing guarantee uniform 50mm/75mm hole pitches and zero-tolerance bolt alignments.

Shot Blasting & Finishing

Automated wheel shot-blasting to surface cleanliness Sa 2.5 removes all mill scale, followed by automated electrostatic TGIC polyester powder baking for extreme scratch and chemical resistance.

Export Container Logistics

Decades of worldwide container shipping experience serving North America, the Middle East (UAE, Bahrain, Saudi Arabia), Sri Lanka, Canada, and Europe with comprehensive export documentation.

Procurement Knowledge Base

Frequently Asked Questions: Industrial Mezzanine Export & Procurement

Direct technical and operational answers to the most common queries raised by warehouse developers, structural engineers, and corporate procurement directors.

What engineering information is required to calculate and design an industrial mezzanine floor?
To provide an accurate, code-compliant structural calculation, we require: (1) Warehouse architectural drawings indicating clear height under roof trusses, column grids, and floor obstructions; (2) Concrete slab specification (thickness, compressive strength fc', rebar configuration, and maximum subsoil bearing capacity); (3) Intended Uniformly Distributed Load (UDL in kg/m²) and concentrated point loads (e.g., shelving post feet, pallet jacks, or machinery); (4) Local seismic zone, wind load (if external), and building fire suppression clearance standards.
How do structural H-beam mezzanines compare with cold-formed rack-supported mezzanine platforms?
Structural H-beam mezzanines utilize hot-rolled Q355B columns and beams, providing wide clear spans (typically 6 to 12 meters between columns) with floor load ratings from 1,000 to over 2,500 kg/m², leaving the ground level completely open for forklift drive-through or machinery. Rack-supported mezzanines use dense upright column frames as vertical load supports; while span widths are constrained to pallet bay dimensions, rack-supported systems drastically lower total steel cost and provide integrated multi-tier racking for high-density small-part picking.
What types of flooring decks are available, and how are they selected?
We engineer four primary decking options based on operating environment: (1) Anti-Slip Diamond Checker Plate: Welded or bolted directly to joists for heavy steel pallet or forklift wheel impact; (2) Galvanized Steel Grating: Permeable to natural light and required by NFPA fire codes when open sprinkler water penetration through multi-tier decks is mandatory; (3) Corrugated B-Deck with High-Density Particle/Resin Board: Provides a silent, smooth walking deck optimized for office mezzanine spaces and retail picking; (4) Perforated Pre-Galvanized Planks: Interlocking profiles offering cost-effective slip resistance and intermediate fire code ventilation.
How do you ensure safe oceanic shipping and corrosion protection during export?
All structural components undergo pre-treatment shot-blasting to Sa 2.5 followed by high-durability electrostatic thermoset powder coating (60-90 microns) or hot-dip galvanization conforming to ASTM A123. For oceanic shipping, beams and uprights are nested into heavy wooden saddles, bound with high-tensile steel banding, cushioned with edge protectors, and wrapped in heavy-gauge VCI (Vapor Corrosion Inhibitor) poly films to prevent salt-mist corrosion inside 40HQ marine containers.
Can mezzanine platforms be designed to comply with local building and seismic codes (e.g., IBC, AISC, Eurocode)?
Yes. Our senior structural engineering department uses advanced 3D FEA structural analysis software (STAAD.Pro, PKPM, SAP2000) configured to calculate seismic lateral forces, wind drift, and member stress ratios according to American AISC 360 / RMI MH16.1, European EN 15512 / EN 1993 (Eurocode 3), and Australian AS 4084 standards. PE-stamped calculation books can be arranged for municipal building permit reviews.
How are mezzanine structures assembled on site without certified welders?
Our export mezzanines are engineered on a 100% bolt-together modular methodology. Main girders, secondary joists, column baseplates, staircases, and handrails are precision pre-punched at our plant. On site, your local installation crew connects the members using supplied Grade 8.8 or Grade 10.9 high-tensile zinc-plated structural bolts according to detailed 3D exploded layout drawings. No on-site cutting or welding is required, which significantly reduces fire hazard risks and site labor expense.

Ready to Double or Triple Your Usable Facility Floor Area?

Submit your warehouse layout, clear height, and load specifications. Our structural engineers will generate a customized 2D/3D layout drawing, static calculation sheet, and containerized export price proposal within 24 hours.

Get a Quote