
Intralogistics Transport
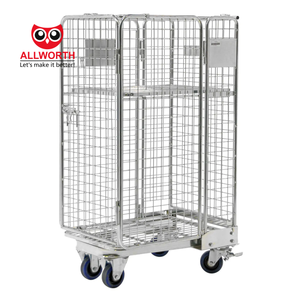
Wholesale China Supply Affordable Safety Locker Sturdy Wire Mesh Collapsible Pick up Roll Cage
Load: 500-800kg
Anti-Theft Mesh
Collapsible
Engineered for seamless integration with multi-tier mezzanine floors, cantilever storage decks, and heavy logistics fulfillment centres across international supply networks.
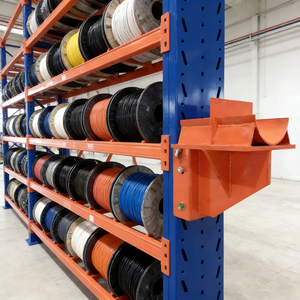
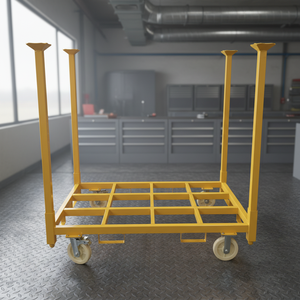
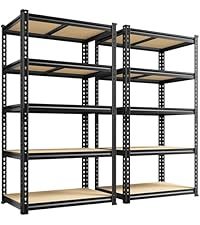
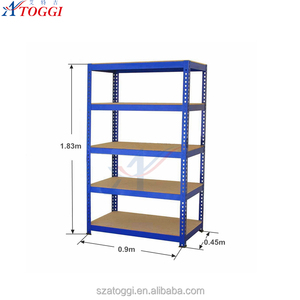
A comprehensive procurement analysis for supply chain engineers, logistics architects, and procurement managers seeking durable vertical expansion without expensive land acquisition or civil reconstruction.
In modern international logistics, physical footprint expansion is severely constrained by industrial real estate leasing premiums and urban land shortages. An industrial warehouse mezzanine floor—whether engineered as a free-standing structural steel platform or a multi-tier rack-supported configuration—represents the most cost-efficient, structurally sound method to double or triple operational square footage within an existing building envelope. By leveraging vertical cubic volume (from 6 meters up to 16 meters clear ceiling height), distribution facilities convert unusable overhead air into high-density storage, automated order fulfillment zones, assembly workspaces, and elevated operational offices.
Core Engineering Metric: A purpose-built China wholesale warehouse mezzanine floor provides between 100% and 300% expansion of operational surface area at a fraction of the cost per square meter compared to traditional concrete slab civil extensions. Standard dead-load and live-load configurations range from 300 kg/m² for lightweight manual pick towers up to 2,000+ kg/m² for heavy dynamic forklift movements and robotic automated guided vehicle (AGV) transit.
Selecting the appropriate mezzanine configuration requires an in-depth structural review of building column grids, floor slab concrete compressive strength (measured in MPa), fire sprinkler geometry, and intralogistics workflows. In our fabrication facilities, three primary mezzanine architectures are precision-engineered for export:
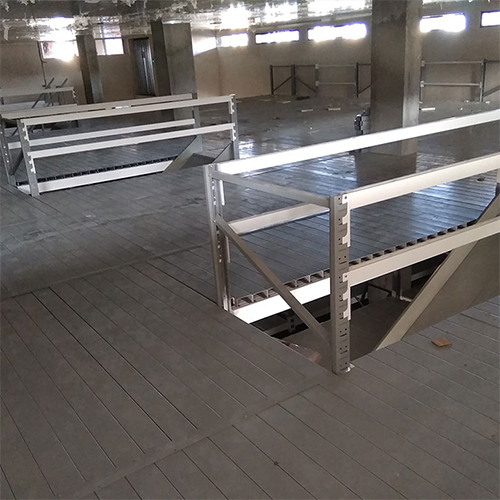
Heavy-duty wide-span platforms constructed from hot-rolled universal H-beams, structural square tubes, and cold-formed C/Z purlins, offering clear open spans up to 12 meters beneath.
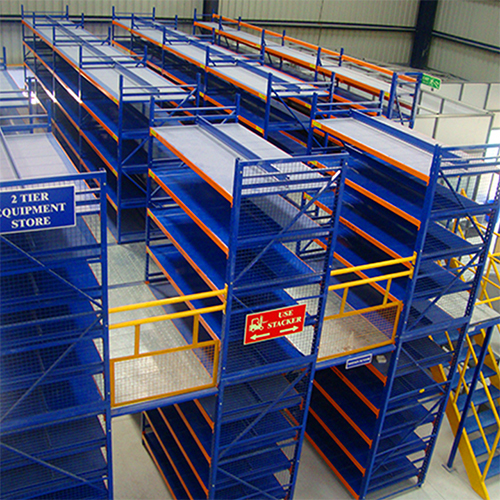
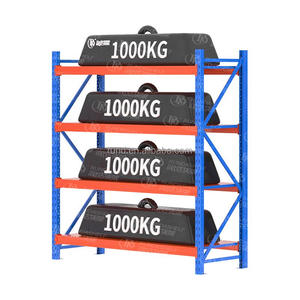
The flooring substructure is supported directly by heavy-duty pallet racking or upright frames. Eliminates dedicated structural columns, providing high-density integrated pallet and pick storage.
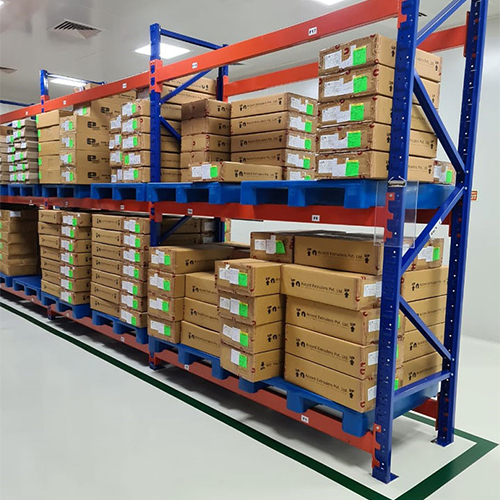
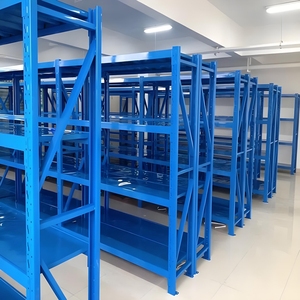
Configured with slotted angle or medium-duty longspan shelving frames, custom-built for high-frequency piece-picking in pharmaceutical, apparel, automotive spare parts, and e-commerce hubs.
Structural reliability begins at the metallurgical level. Chinese manufacturing facilities utilize Q235B and high-yield Q355B structural steel, conforming strictly to international equivalents ASTM A36 and ASTM A572 Grade 50. Cold-formed secondary floor beams and purlins undergo continuous roll-forming with automated pre-punching for connection plates, maintaining dimensional tolerances within ±1.0mm across a 12-meter profile.
| Engineering Parameter | Standard Light-Duty | Medium Industrial Duty | Heavy Logistics / AGV Duty |
|---|---|---|---|
| Uniform Distributed Load (UDL) | 300 – 500 kg/m² | 600 – 1,000 kg/m² | 1,200 – 2,500+ kg/m² |
| Primary Structural Steel Grade | Q235B (Yield ≥ 235 MPa) | Q355B (Yield ≥ 355 MPa) | Q355B Heavy Hot-Rolled I-Beams |
| Maximum Structural Span | 3.0m to 5.0m | 5.0m to 8.0m | 8.0m to 12.0m Wide Span |
| Deflection Limitation Ratio | L/250 to L/300 | L/350 to L/400 | L/500 (Strict Vibration Damping) |
| Surface Treatment | Electrostatic Powder Coated (60-80μm) | Thermoset Epoxy Powder Coating | Hot-Dip Galvanized / Heavy Epoxy |
| Typical Handling Equipment | Manual Carts, Rolling Hand Trucks | Pallet Jacks, Electric Stackers | Forklifts, Autonomous Mobile Robots (AMR) |
A critical consideration during international procurement is decking selection. The floor deck governs acoustic performance, rolling friction resistance, wheel point-load endurance, and fire safety compliance:
Decades of automated roll-forming, rigorous structural FEA validation, and streamlined knockdown container stuffing engineered for maximum volume efficiency.
Fabricated exclusively with prime-grade Q235B and Q355B hot-rolled and cold-formed steel with certified metallurgical mill test certificates (MTC) supplied with every container.
Continuous automated CNC roll-forming lines, 12,000-watt laser tube cutting, and robotic welding guarantee uniform pitch accuracy, perfect straightness, and zero field drilling.
Multi-stage automated pre-treatment and electrostatic powder curing lines produce a high-impact, abrasion-resistant coating exceeding 500 hours of continuous salt-spray testing.
Engineered knockdown bundling with custom steel cradles, edge protectors, and air cushions maximizes 40HQ container utilization and eliminates transit distortion.
As global distribution operations transition to robotics and micro-fulfillment, mezzanine design parameters must adapt to evolving mechanical and structural dynamics.
Next-generation pick towers are engineered for autonomous mobile robots. Platforms require ultra-flat floor decking (FF/FL standards), enhanced dynamic point-load deflection thresholds (L/500 minimum), and anti-static electrostatic discharge (ESD) polymer finishes to safeguard robot optical sensors.
Procurement teams now mandate Autodesk Revit 3D BIM models before steel cutting. This prevents on-site clashes with existing warehouse ductwork, fire suppression networks, conveyors, and column pilasters, cutting installation cycles by up to 40%.
International buyers demand flexible capital assets. Welded field assemblies have been replaced by 100% pre-engineered bolted connections, allowing complete platform disassembly, relocation, or vertical tier expansion as lease agreements shift.
Key technical, regulatory, and logistics answers for enterprise engineering and purchasing departments.
To generate structural calculations and 3D layout drawings, we require: (1) Warehouse clear height to the lowest obstruction; (2) Floor slab thickness and concrete strength class (e.g., 150mm C25/30); (3) Required live load capacity (kg/m²); (4) Desired clear column span under the platform; (5) Locations of building columns, access doors, and existing utilities.
Yes. Our structural calculations comply with EN 15512 (European standard), AS4084 (Australian steel storage racking), and RMI MH16.1 / AISC 360 (American standards). For seismic zones, diagonal bracing, column base-plate gussets, and anchor-bolt embedment depths are custom-engineered for seismic acceleration coefficients.
All structural elements are pre-engineered as a knockdown system. Main H-beams, upright columns, and purlins are bundled with high-tensile steel banding, wrapped in non-scratch protective EPE foam, and nested on heavy steel skid cradles for direct forklift unloading from open-top or standard 40HQ containers.
Absolutely. Every platform design can incorporate integrated safety pallet gates (up-and-over pivoting safety barriers), heavy-duty hydraulic reciprocating vertical conveyors (VRC), spiral carton chutes, and high-strength staircases equipped with continuous 1100mm handrails and 100mm kick plates.
Standard engineering design and structural sign-off takes 3 to 5 business days. Manufacturing for orders between 500m² and 3,000m² is typically completed within 18 to 25 calendar days. Comprehensive bolt-together assembly drawings, component tag lists, and HD step-by-step installation videos are delivered prior to cargo vessel discharge.
Our structural engineering team reviews your slab specification sheet or core drilling report. By calculating column point loads (e.g., 40 kN to 120 kN per column), we engineer oversized steel baseplates (from 300x300mm up to 600x600mm, 16-25mm thickness) to distribute concentrated point stresses safely across the underlying concrete foundation.
Collaborate directly with our senior structural engineering team. Submit your facility drawings today to receive custom CAD floor layouts, static FEA load stress calculations, and competitive factory-direct wholesale pricing within 24 hours.